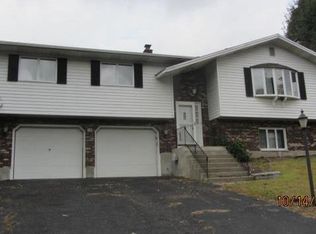
Welcome to this immaculately kept spacious home that offers a versatile floor plan with plenty of space to spread out. The main level features a generous living room with a fireplace, beautiful windows and large dining room. The eat in kitchen has ample storage and easy access to the deck overlooking the private back yard, perfect for entertaining. The primary bedroom includes a full bath, while two additional bedrooms and a second full bath complete the main level. The finished walk out lower level provides potential for an in law or flex space options. There is a second living room with a fireplace, kitchen and a very spacious bedroom with two closets and a full bath. This space also includes a laundry area and walk out slider to a patio leading to the beautifully manicured back yard. This is such a gem. Don't let this opportunity pass you by! Schedule your showing today. Professional photography coming soon. Sale is contingent upon seller finding suitable housing.
Under contract
$410,000
11 Middleway East, Waterbury, CT 06708
3beds
1,496sqft
Single Family Residence
Built in 1989
0.3 Acres Lot
$-- Zestimate®
$274/sqft
$-- HOA
What's special
- 90 days
- 47
- 0
Zillow last checked:
Listing updated:
Listed by:
Kara Reynolds (203)217-3711,
West View Properties, LLC 860-274-7838
Source: Smart MLS,MLS#: 24194443
Facts & features
Interior
Bedrooms & bathrooms
- Bedrooms: 3
- Bathrooms: 3
- Full bathrooms: 3
Primary bedroom
- Level: Upper
Bedroom
- Level: Upper
Bedroom
- Level: Upper
Dining room
- Level: Upper
Kitchen
- Level: Upper
Living room
- Level: Upper
Heating
- Hot Water, Oil
Cooling
- Central Air
Appliances
- Included: Oven/Range, Microwave, Refrigerator, Dishwasher, Disposal, Washer, Dryer, Water Heater
Features
- Basement: Full
- Attic: Pull Down Stairs
- Number of fireplaces: 2
Interior area
- Total structure area: 1,496
- Total interior livable area: 1,496 sqft
- Finished area above ground: 1,496
Property
Parking
- Total spaces: 2
- Parking features: Attached
- Attached garage spaces: 2
Lot
- Size: 0.3 Acres
- Features: Level
Details
- Parcel number: 1391298
- Zoning: RS-12
Construction
Type & style
- Home type: SingleFamily
- Architectural style: Ranch
- Property subtype: Single Family Residence
Materials
- Vinyl Siding
- Foundation: Concrete Perimeter, Raised
- Roof: Shingle
Condition
- New construction: No
- Year built: 1989
Utilities & green energy
- Sewer: Public Sewer
- Water: Public
Community & HOA
Community
- Subdivision: Country Club
HOA
- Has HOA: No
Location
- Region: Waterbury
Financial & listing details
- Price per square foot: $274/sqft
- Tax assessed value: $197,050
- Annual tax amount: $8,540
- Date on market: 7/26/2026
Estimated market value
Not available
Estimated sales range
Not available
Not available
Price history
| Date | Event | Price |
|---|---|---|
| 8/12/2026 | Pending sale | $410,000$274/sqft |
Source:  Smart MLS #24194443 Report a problem Smart MLS #24194443 Report a problem | ||
| 7/29/2026 | Listed for sale | $410,000+86.4%$274/sqft |
Source: Smart MLS #24194443 Report a problem | ||
| 8/22/2016 | Listing removed | $220,000$147/sqft |
Source: Wolcott - WEICHERT, REALTORS - Briotti Group #W10149347 Report a problem | ||
| 7/1/2016 | Listed for sale | $220,000$147/sqft |
Source: Weichert REALTORS Briotti Group #W10149347 Report a problem | ||
Public tax history
| Year | Property taxes | Tax assessment |
|---|---|---|
| 2025 | $8,863 -9% | $197,050 |
| 2024 | $9,742 -8.8% | $197,050 |
| 2023 | $10,678 +49.6% | $197,050 +66.2% |
| 2022 | $7,139 | $118,570 |
| 2021 | $7,139 0% | $118,570 |
| 2020 | $7,139 +0% | $118,570 |
| 2019 | $7,139 | $118,570 |
| 2018 | $7,139 -9.3% | $118,570 -9.3% |
| 2017 | $7,873 | $130,760 |
| 2016 | $7,873 +3.4% | $130,760 |
| 2015 | $7,613 | $130,760 |
| 2014 | $7,613 +2.2% | $130,760 |
| 2013 | $7,451 -5.5% | $130,760 -30.6% |
| 2012 | $7,881 0% | $188,500 |
| 2011 | $7,883 | $188,500 |
| 2010 | $7,883 +4.8% | $188,500 |
| 2009 | $7,525 | $188,500 |
| 2008 | $7,525 +1.1% | $188,500 +36.6% |
| 2005 | $7,446 +6.5% | $137,970 +8.2% |
| 2002 | $6,993 +59.4% | $127,470 +184.2% |
| 2001 | $4,386 | $44,850 |
Find assessor info on the county website
Monthly payment
Est. payment
Payment breakdown
Explore the cost of this home by adjusting the details. Changes won't be saved.Climate risks
Neighborhood: 06708
Similar homes
- $398,9004 bd3 ba2k sqft232 Lakeside Boulevard East, Waterbury, CT 06708For Sale

 MLS ID #24202960, Bethany Lydem, Stone Crest Realty LLC. Smart MLS
 - $339,9003 bd2 ba1.5k sqft250 Bradley Avenue, Waterbury, CT 06708For Sale
 MLS ID #24182603, Sarah Devino, Showcase Realty, Inc.. Smart MLS
 - $379,5005 bd3 ba2k sqft595 Prospect Road, Waterbury, CT 06706For Sale
 MLS ID #24213075, Linda A. Mayfield, RE/MAX RISE. Smart MLS
 - $349,9003 bd2 ba1.4k sqft30 Edwin Avenue, Waterbury, CT 06708For Sale
 MLS ID #24204502, Lorranne Jimenez, RE/MAX RISE. Smart MLS
 - $449,0003 bd3 ba1.9k sqft459 Bayberry Drive, Thomaston, CT 06787For SaleMLS ID #24216183, Bethany Lydem, Stone Crest Realty LLC. Smart MLS
- $375,0004 bd2 ba1.8k sqft3156 East Main Street, Waterbury, CT 06705For SaleMLS ID #24200750, Stephen Briotti, Lamacchia Realty. Smart MLS
- $379,9003 bd2 ba1.4k sqft21 Lancaster Street, Watertown, CT 06779For SaleMLS ID #24203142, Antonio Marrero, Dave Jones Realty, LLC. Smart MLS
- $420,0004 bd2 ba1.5k sqft34 Pilgrim Trail, Woodbury, CT 06798For SaleMLS ID #24203216, Karen Gilmore, Redfin Corporation. Smart MLS
- $369,0003 bd2 ba2.2k sqft167 Fern Street, Waterbury, CT 06704For SaleMLS ID #24175277, Jordan Jones, Dave Jones Realty, LLC. Smart MLS
- $299,9002 bd1 ba1k sqft6 Smith Avenue, Waterbury, CT 06708For SaleMLS ID #24202560, Dawn Cabral, West View Properties, LLC. Smart MLS
- $474,5002 bd2 ba1.9k sqft47 Middlebury Terrace, Middlebury, CT 06762For SaleMLS ID #24194436, Ruthanne Salvatore, Coldwell Banker Realty. Smart MLS
- $349,9993 bd3 ba1.3k sqft172 Andrew Avenue, Naugatuck, CT 06770For SaleMLS ID #24211398, JR B. Torchon, Jr., eXp Realty. Smart MLS
- $399,9004 bd2 ba1.7k sqft175 Pleasant View Road, Thomaston, CT 06787For SaleMLS ID #24211020, Mary Ann Hebert, BHGRE Gaetano Marra Homes. Smart MLS
- $459,9993 bd2 ba1.8k sqft4 Mohawk Drive, Wolcott, CT 06716For SaleMLS ID #24201333, Arlinda Gesner, Arlinda Gesner Realty LLC. Smart MLS
- $429,9003 bd2 ba1.9k sqft36 Sweet Birch Drive, Meriden, CT 06450For SaleMLS ID #24215600, Tracey A. Precourt, Century 21 Clemens Group. Smart MLS
- $375,0003 bd3 ba1.6k sqft515 Gracey Avenue, Meriden, CT 06451For SaleMLS ID #24207082, Jimmy Edwards, Redfin Corporation. Smart MLS
- $399,9003 bd3 ba1.6k sqft430 Shepard Avenue, Hamden, CT 06514For SaleMLS ID #24182665, Arthur Alsdorf JR, Showcase Realty, Inc.. Smart MLS
- $419,0003 bd2 ba1.6k sqft102 Colony Road, Seymour, CT 06483For SaleMLS ID #24198641, Cintia Varela, YellowBrick Real Estate LLC. Smart MLS
- $489,9003 bd2 ba1.2k sqft8 Plank Road, Prospect, CT 06712For SaleMLS ID #24212928, Francis J. Smith Jr, Better Living Realty, LLC. Smart MLS
- $495,0003 bd2 ba1.2k sqft145 Edge Road, Watertown, CT 06795For SaleMLS ID #24210946, Bryan Palladino, Showcase Realty, Inc.. Smart MLS
