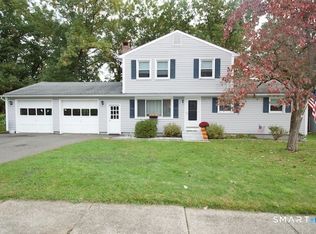
This remodeled ranch offers stunning distant views and a beautifully finished lower level. The main floor boasts a spacious living room with hardwood floors, built-in bookcases, a cozy fireplace, and triple windows framing gorgeous sunsets. The charming country kitchen is just steps from the screened-in porch. You'll find 2 bedrooms and 1.5 baths upstairs, with 2 more bedrooms and a brand-new full bath on the lower level. The property features lovely perennial gardens that bloom for three seasons, and an attached garage for easy access. Thomaston, one of Litchfield County's best-kept secrets, offers delights like the historic opera house, swimming at Nystrom's Pond, and outdoor fun at Black Rock State Park. Just 10 minutes from Litchfield Center, it's truly a wonderful place to call home.
For sale
Price cut: $15.1K (10/14)
$399,900
175 Pleasant View Road, Thomaston, CT 06787
4beds
1,790sqft
Single Family Residence
Built in 1960
0.46 Acres Lot
$-- Zestimate®
$223/sqft
$-- HOA
What's special
Cozy fireplaceScreened-in porchStunning distant viewsBeautifully finished lower levelCharming country kitchenHardwood floorsBuilt-in bookcases
- 24 days
- 721
- 39
Likely to sell faster than
Zillow last checked:
Listing updated:
Listed by:
Mary Ann Hebert (203)592-0186,
BHGRE Gaetano Marra Homes 203-758-1300
Source: Smart MLS,MLS#: 24211020
Facts & features
Interior
Bedrooms & bathrooms
- Bedrooms: 4
- Bathrooms: 2
- Full bathrooms: 1
- 1/2 bathrooms: 1
Primary bedroom
- Features: Hardwood Floor
- Level: Main
Bedroom
- Features: Hardwood Floor
- Level: Main
Bedroom
- Features: Composite Floor
- Level: Lower
Bedroom
- Features: Full Bath
- Level: Lower
Dining room
- Features: Hardwood Floor
- Level: Main
Living room
- Features: Bookcases, Built-in Features, Fireplace, Hardwood Floor
- Level: Main
Heating
- Hot Water, Oil
Cooling
- Ductless, Wall Unit(s)
Appliances
- Included: Oven/Range, Range Hood, Refrigerator, Water Heater
- Laundry: Lower Level, Main Level
Features
- Wired for Data
- Doors: Storm Door(s)
- Windows: Thermopane Windows
- Basement: Full,Finished
- Attic: None
- Number of fireplaces: 1
Interior area
- Total structure area: 1,790
- Total interior livable area: 1,790 sqft
- Finished area above ground: 1,265
- Finished area below ground: 525
Property
Parking
- Total spaces: 6
- Parking features: Attached, Paved, Driveway, Garage Door Opener, Private
- Attached garage spaces: 1
- Has uncovered spaces: Yes
Features
- Patio & porch: Screened, Porch, Covered
- Exterior features: Rain Gutters, Garden
- Has view: Yes
- View description: City
Lot
- Size: 0.46 Acres
- Features: Few Trees, Level
Details
- Parcel number: 878429
- Zoning: RA15
Construction
Type & style
- Home type: SingleFamily
- Architectural style: Ranch
- Property subtype: Single Family Residence
Materials
- Wood Siding
- Foundation: Concrete Perimeter
- Roof: Asphalt
Condition
- New construction: No
- Year built: 1960
Utilities & green energy
- Sewer: Public Sewer
- Water: Well
Green energy
- Energy efficient items: Doors, Windows
Community & HOA
Community
- Features: Basketball Court, Lake, Library, Medical Facilities, Park, Playground, Stables/Riding, Tennis Court(s)
HOA
- Has HOA: No
Location
- Region: Thomaston
Financial & listing details
- Price per square foot: $223/sqft
- Tax assessed value: $224,310
- Annual tax amount: $6,103
- Date on market: 10/4/2026
Estimated market value
Not available
Estimated sales range
Not available
Not available
Price history
| Date | Event | Price |
|---|---|---|
| 10/14/2026 | Price change | $399,900-3.6%$223/sqft |
Source:  Smart MLS #24211020 Report a problem | ||
| 10/4/2026 | Listed for sale | $415,000$232/sqft |
Source: Smart MLS #24211020 Report a problem | ||
| 4/24/2025 | Sold | $415,000+7.8%$232/sqft |
Source: Smart MLS #24081994 Report a problem | ||
| 3/22/2025 | Pending sale | $385,000$215/sqft |
Source: Smart MLS #24081994 Report a problem | ||
| 3/20/2025 | Listed for sale | $385,000+63.8%$215/sqft |
Source: Smart MLS #24081994 Report a problem | ||
| 3/2/2007 | Sold | $235,000$131/sqft |
Source: Smart MLS #L119040 Report a problem | ||
Public tax history
| Year | Property taxes | Tax assessment |
|---|---|---|
| 2025 | $5,048 +4.2% | $140,980 |
| 2024 | $4,844 +2.2% | $140,980 |
| 2023 | $4,741 +4.7% | $140,980 |
| 2022 | $4,527 +3.8% | $140,980 +16.8% |
| 2021 | $4,363 | $120,750 |
| 2020 | $4,363 -1.1% | $120,750 |
| 2019 | $4,411 +2.1% | $120,750 |
| 2018 | $4,322 +2.1% | $120,750 |
| 2017 | $4,232 -3.8% | $120,750 -6.5% |
| 2016 | $4,398 +1.3% | $129,080 |
| 2015 | $4,341 | $129,080 |
| 2014 | $4,341 +1.5% | $129,080 |
| 2013 | $4,276 +0.9% | $129,080 |
| 2012 | $4,238 +3.1% | $129,080 -15.3% |
| 2011 | $4,110 +2.7% | $152,320 |
| 2010 | $4,003 | $152,320 |
| 2009 | $4,003 +50.2% | $152,320 +42.9% |
| 2008 | $2,665 -36.9% | $106,624 |
| 2007 | $4,224 +34.1% | $106,624 +30.8% |
| 2005 | $3,150 -23.4% | $81,490 -26.3% |
| 2004 | $4,112 +49.3% | $110,600 +35.7% |
| 2002 | $2,754 +23.2% | $81,494 -8.7% |
| 1995 | $2,236 | $89,250 |
Find assessor info on the county website
Monthly payment
Est. payment
Payment breakdown
Explore the cost of this home by adjusting the details. Changes won't be saved.Climate risks
Neighborhood: 06787
Nearby schools
Schools provided by the listing agent
- Elementary: Black Rock
- High: Thomaston
Source: Smart MLS. This data may not be complete. We recommend contacting the local school district to confirm school assignments for this home.
- $324,5003 bd1 ba1.4k sqft159 Pleasant View Rd, Thomaston, CT 06787Off Market
- $365,5003 bd2 ba1.2k sqft184 Edgewood Ave, Thomaston, CT 06787Off Market
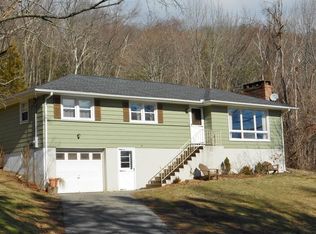
- $457,5003 bd2 ba2.1k sqft174 Pleasant View Rd, Thomaston, CT 06787Off Market
- $339,5003 bd2 ba1.4k sqft157 Pleasant View Rd, Thomaston, CT 06787Off Market
Similar homes
- $425,0004 bd2 ba2.2k sqft120 Maxine Road, Bristol, CT 06010For Sale
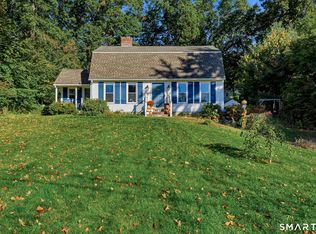
 MLS ID #24213056, Madelyn Pope, RE/MAX One. Smart MLS
- $375,0003 bd2 ba1.4k sqft6 Burnham Street, Watertown, CT 06779For Sale
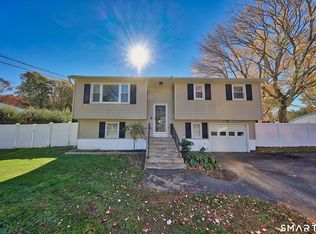 MLS ID #24216156, Antonio Marrero, Dave Jones Realty, LLC. Smart MLS
- $399,9992 bd1 ba1.1k sqft44 Straits Turnpike Lane, Morris, CT 06763For Sale
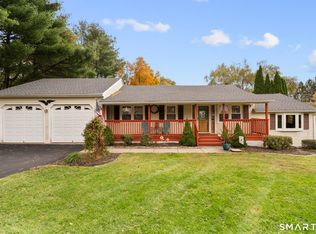 MLS ID #24214178, Zach D. Nichols, West View Properties, LLC. Smart MLS
- $389,9004 bd2 ba1.5k sqft132 Hilltop Road, Plainville, CT 06062For Sale
 MLS ID #24215965, Betsy L. Purtell, Purtell Realty LLC. Smart MLS
- $399,0005 bd2 ba2.1k sqft34 Fawn Drive, Meriden, CT 06451For SaleMLS ID #24217010, Kristen Heinrich, BHGRE Gaetano Marra Homes. Smart MLS
- $409,0003 bd3 ba1.8k sqft60 Venice Avenue, Waterbury, CT 06708For SaleMLS ID #24211925, Martha Chouinard, Showcase Realty, Inc.. Smart MLS
- $420,0004 bd2 ba1.5k sqft34 Pilgrim Trail, Woodbury, CT 06798For SaleMLS ID #24203216, Karen Gilmore, Redfin Corporation. Smart MLS
- $415,0004 bd2 ba1.5k sqft77 Hubbell Avenue, Watertown, CT 06779For SaleMLS ID #24167524, Maria Vilar, Lamacchia Realty. Smart MLS
- $424,9993 bd2 ba2.1k sqft157 Candlewood Lane, Southington, CT 06489For SaleMLS ID #24202968, Victoria P. Sammis, Sammis Realty. Smart MLS
- $389,0003 bd2 ba1.2k sqft152 Saugus Avenue, Watertown, CT 06779For SaleMLS ID #24183904, Adrian Cote, William Raveis Real Estate. Smart MLS
- $399,9003 bd2 ba1.8k sqft138 Red Robin Road, Naugatuck, CT 06770For SaleMLS ID #24215754, Nadja Malvares, Berkshire Hathaway NE Prop.. Smart MLS
- $288,0004 bd2 ba1.4k sqft245 Riverside Street, Watertown, CT 06779For SaleMLS ID #24213411, Dawn Cabral, West View Properties, LLC. Smart MLS
- $375,0004 bd2 ba1.8k sqft3156 East Main Street, Waterbury, CT 06705For SaleMLS ID #24200750, Stephen Briotti, Lamacchia Realty. Smart MLS
- $369,9003 bd3 ba1.5k sqft66 Carroll Drive, Torrington, CT 06790For SaleMLS ID #24211562, Seth Bronko, RE/MAX Right Choice. Smart MLS
- $310,0003 bd2 ba1.3k sqft28 Eagle Street, Plymouth, CT 06786For SaleMLS ID #24215527, Megan Cusano, RE/MAX RISE. Smart MLS
- $379,5005 bd3 ba2k sqft595 Prospect Road, Waterbury, CT 06706For SaleMLS ID #24213075, Linda A. Mayfield, RE/MAX RISE. Smart MLS
- $389,9003 bd1 ba1.2k sqft17 Girard Avenue, Farmington, CT 06032For SaleMLS ID #24215064, Jed S. Siegal, LaSala Real Estate. Smart MLS
- $399,9003 bd3 ba2.6k sqft62 Hampton Road, Waterbury, CT 06708For SaleMLS ID #24213265, Josh Weaver, Coldwell Banker Realty. Smart MLS
- $339,9004 bd3 ba1.6k sqft19 Bittersweet Lane, Burlington, CT 06013For SaleMLS ID #24213422, Christopher W. Hull, Berkshire Hathaway NE Prop.. Smart MLS
