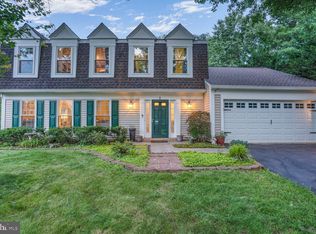
Back and better... ALL NEW HARDWOOD IN THE KITCHEN AND FOYER. SOD LAID IN THE BACKYARD! Welcome to this exquisite colonial style single-family home in the heart of sought-after Countryside, offering a perfect blend of modern comfort and timeless elegance. This meticulously maintained residence boasts 4 bedrooms, 3.5 bathrooms, and a plethora of features that make it a truly special place to call home. Upon arrival, the exterior charm welcomes you with a brick front, complemented by a charming porch, refreshed trim, and a newly paved driveway. The front rose garden and side rock garden have steps to the backyard to provide a picturesque setting. The backyard features fresh sod, a patio and a fence with new gates to offer privacy and outdoor enjoyment. Step inside to discover a freshly painted interior with crown molding throughout, abundant natural light, and ample storage on each level. The flooring is all new hardwood and new plush carpeting in the bedrooms. A library/home office, with built in bookshelves, on the main level offers a quiet retreat, while the completely remodeled bathrooms showcase modern design. The heart of the home lies in the remodeled gourmet country kitchen, featuring a customized central island with a brand-new cooktop with downdraft, double wall oven, and a convenient frosted window above the sink. The kitchen seamlessly connects to an eating area with access to the large (36 x 12) deck. The family room, with a see-through open space to the kitchen, boasts a brick fireplace and another set of doors leading to the outdoor deck, and is next to the mudroom with laundry. The huge master suite on the upper level offers his and her walk-in closets and a luxurious bathroom with two separate vanities, a shower, and a soaking tub. The additional three bedrooms on the upper level all have brand new carpet and ceiling fans for optimal comfort. The finished walkout basement provides versatile living spaces, including an entertainment room with French doors to the patio and backyard, a bonus room with two closets and above-ground windows, a completely renovated full bathroom, and a storage room with plenty of shelves and counter space. The home's HVAC system was upgraded in 2015, ensuring year-round comfort and efficiency. This property is a true gem, blending thoughtful updates, stylish features, and a beautifully landscaped exterior. Don't miss the chance to call this stunning residence your new home. Location advantages: close to shopping (Costco, Target, Walmart, Dulles Town Center), minutes to both Rt 7 and Rt 28, and Dulles International Airport. Community amenities: 3 Community pools, tennis courts, basketball courts, bike trails, jog/walk path, party room, tot lots/playground.
Sold for $935,000
Zillow last checked:
Listing updated:
Bought with:
Blake Davenport, 0225222211
RLAH @properties
Marie Evans, 0225265878
RLAH @properties
Source: Bright MLS,MLS#: VALO2064928
Price history
| Date | Event | Price |
|---|---|---|
| 6/13/2024 | Sold | $935,000$206/sqft |
Source: Public Record Report a problem | ||
| 3/29/2024 | Sold | $935,000+1.1%$206/sqft |
Source:  Bright MLS #VALO2064928 Report a problem Bright MLS #VALO2064928 Report a problem | ||
| 3/18/2024 | Pending sale | $924,900$203/sqft |
Source: Bright MLS #VALO2064928 Report a problem | ||
| 3/15/2024 | Listed for sale | $924,900$203/sqft |
Source: Bright MLS #VALO2064928 Report a problem | ||
| 3/7/2024 | Listing removed | -- |
Source: Bright MLS #VALO2064928 Report a problem | ||
| 2/29/2024 | Listed for sale | $924,900+42.3%$203/sqft |
Source: Bright MLS #VALO2064928 Report a problem | ||
| 6/24/2005 | Sold | $650,000$143/sqft |
Source: Public Record Report a problem | ||
Get a cash offer in 3 minutes
Find out how much your home could sell for in as little as 3 minutes with a no-obligation cash offer.
Estimated market value
$1,038,400
