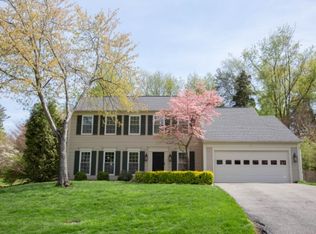
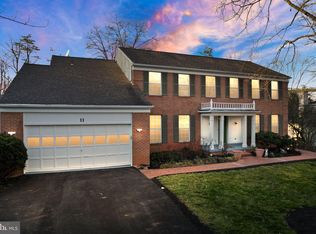
Welcome to Countryside on the Potomac!! Nestled on a quiet, peaceful, low-traffic street in the heart of Countryside, this 4-bedroom, 2.5-bath home offers a perfect blend of comfort, charm, and convenience. Set on a scenic lot, this property delivers year-round fun—from epic snow sledding adventures in the winter to slip-and-slide summers in your own private oasis. Inside, you’ll find tasteful updates throughout. Hardwood floors span the entire home—including the kitchen—installed in 2018 for a seamless and elegant look. The kitchen was refreshed with newly painted cabinets (2019), new faucet (2021), and a dishwasher with a third silverware drawer (2020). The sunroom was upgraded with interior walls and painted a crisp white in 2021, creating a cozy and bright bonus space to relax or entertain. Major upgrades include: New Roof (2022), New Windows (2021), New Water Heater (2022), New Insulated Garage Door with Windows & Remotes (2022), Interior Walls Painted (2018), Toilets Replaced (2019), Painted Fireplace (2019). Step outside and discover your personal garden haven. The backyard features six garden beds, each with a unique purpose: an herb garden, a butterfly garden, a salsa garden, a kid-friendly garden with sand pit, a tortoise habitat with its own salad bar, and a summer vegetable garden. There's even a charming “kitchen garden” just outside the screened porch for easy access to fresh herbs and produce. Enjoy a future producing 4-in-1 self-pollinating apple tree and a current producing cherry tree set on the backyard hill. With spacious living areas, a fun and functional backyard, and a long list of thoughtful updates, this home is more than a home—it’s a lifestyle. Unbeatable Location! 5 minutes to Dulles Town Center, 10 minutes to Dulles International Airport, 12 minutes to catch a METRO ride at Loudoun Metro Station. Close proximity to local shopping, dining, grocery stores, and more. Whether you’re looking for space to grow, room to play, or simply a quiet retreat with all the conveniences nearby, this Countryside gem is the place to call home. So many amenities available for residents: Countryside Pond w/ catch and release, Multiple swimming pools: Lindenwood pool, Cromwell pool and Parkway pool, The Country Side Parcourse Fitness Circuit which is a series of 18 exercise stations spread out over a two mile course, The Parkway meeting room, which holds up to 49 people and has tables and chairs, and a kitchen with a fridge and microwave and available for rent, Tennis courts, Tot Lots and Basketball courts. Schedule your tour today and come see why this home won't last long.
Sold for $815,000
Zillow last checked:
Listing updated:
Bought with:
Dorothy Beach, 0225034759
Samson Properties
Source: Bright MLS,MLS#: VALO2100374
Price history
| Date | Event | Price |
|---|---|---|
| 7/31/2025 | Sold | $815,000-1.2%$349/sqft |
Source:  Bright MLS #VALO2100374 Report a problem Bright MLS #VALO2100374 Report a problem | ||
| 7/1/2025 | Contingent | $825,000$353/sqft |
Source: Bright MLS #VALO2100374 Report a problem | ||
| 6/27/2025 | Listed for sale | $825,000+55.7%$353/sqft |
Source: Bright MLS #VALO2100374 Report a problem | ||
| 9/17/2018 | Sold | $529,900$227/sqft |
Source: Public Record Report a problem | ||
| 8/26/2018 | Pending sale | $529,900$227/sqft |
Source: Long & Foster Real Estate, Inc. #LO10299737 Report a problem | ||
| 8/6/2018 | Listed for sale | $529,900+15.3%$227/sqft |
Source: Long & Foster Real Estate, Inc. #1002048852 Report a problem | ||
| 12/18/2013 | Sold | $459,500-3.2%$197/sqft |
Source: Public Record Report a problem | ||
| 11/12/2013 | Pending sale | $474,900$203/sqft |
Source: Keller Williams Realty #LO8196544 Report a problem | ||
| 10/5/2013 | Listed for sale | $474,900$203/sqft |
Source: Keller Williams Realty #LO8196544 Report a problem | ||
| 9/8/2011 | Listing removed | $2,395$1/sqft |
Source: Long & Foster Real Estate #LO7628757 Report a problem | ||
| 7/30/2011 | Price change | $2,395+4.4%$1/sqft |
Source: Long & Foster Real Estate #LO7628757 Report a problem | ||
| 7/7/2011 | Price change | $2,295-4.2%$1/sqft |
Source: Long & Foster Real Estate #LO7628757 Report a problem | ||
| 6/18/2011 | Listed for rent | $2,395$1/sqft |
Source: Long & Foster Real Estate #LO7628757 Report a problem | ||
Get a cash offer in 3 minutes
Find out how much your home could sell for in as little as 3 minutes with a no-obligation cash offer.
Estimated market value
$822,200
