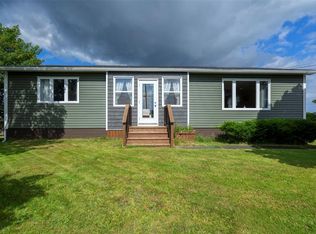
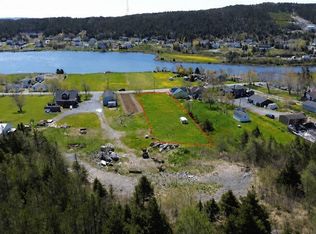
Welcome to 11 North Side Road—a family home with plenty of potential! Situated on an oversized lot directly across from Shearstown Pond and just minutes from Veterans Highway, this property offers a convenient location with a peaceful setting. Inside, you’ll find three generously sized bedrooms, an eat-in kitchen, and a combined living and dining room with space for everyday living and entertaining. The undeveloped basement offers room to expand and customize to suit your needs. Whether you’re a first-time buyer ready to make a home your own, looking to downsize, or an investor exploring your next opportunity, this property is well worth a look. Bring your vision and discover the possibilities at 11 North Side Road!
For sale
C$239,900
11 North Side Road, Bay Roberts, NL A0A3V0
3beds
2,200sqft
Single Family Residence
Built in 1990
3 Acres Lot
$-- Zestimate®
C$109/sqft
C$-- HOA
What's special
Oversized lotThree generously sized bedroomsEat-in kitchen
- 7 hours
- 7
- 0
Zillow last checked:
Listing updated:
Listed by:
Rebecca Bowering,
RE/MAX Realty Specialists
Source: Newfoundland and Labrador AR,MLS®#: 1304233
Facts & features
Interior
Bedrooms & bathrooms
- Bedrooms: 3
- Bathrooms: 1
- Full bathrooms: 1
Bedroom
- Level: Main
- Area: 140 Square Feet
- Dimensions: 10x14
Bedroom
- Level: Main
Bedroom
- Level: Main
- Area: 161 Square Feet
- Dimensions: 11.5x14
Bedroom
- Level: Main
- Area: 120 Square Feet
- Dimensions: 12x10
Dining room
- Level: Main
- Area: 137.5 Square Feet
- Dimensions: 12.5x11
Kitchen
- Level: Main
- Area: 156 Square Feet
- Dimensions: 12x13
Living room
- Level: Main
- Area: 203 Square Feet
- Dimensions: 14.5x14
Porch
- Level: Main
- Area: 27 Square Feet
- Dimensions: 4.5x6
Porch
- Level: Main
- Area: 67.5 Square Feet
- Dimensions: 9x7.5
Heating
- Electric
Cooling
- Electric
Appliances
- Included: Refrigerator, Stove, Washer, Dryer
Features
- Flooring: Mixed
Interior area
- Total structure area: 2,200
- Total interior livable area: 2,200 sqft
Property
Parking
- Parking features: None
- Has uncovered spaces: Yes
Features
- Levels: Split Entry
- Patio & porch: Deck/Patio, Balcony(s) and Patio(s), Patio(s) and Deck(s)
- Has view: Yes
- View description: Lake
- Has water view: Yes
- Water view: Lake
- Waterfront features: Stream/Pond
Lot
- Size: 3 Acres
- Dimensions: 3/4 Acre
- Features: Central Location, Rear Yard Access (Vechicle), Recreation Nearby, Shopping Nearby
Details
- Zoning description: Res.
Construction
Type & style
- Home type: SingleFamily
- Property subtype: Single Family Residence
Materials
- Vinyl Siding
- Foundation: Concrete
- Roof: Shingle - Asphalt
Condition
- Year built: 1990
Utilities & green energy
- Sewer: Public Sewer
- Water: Public
Community & HOA
Location
- Region: Holyrood
Financial & listing details
- Price per square foot: C$109/sqft
- Annual tax amount: C$1,250
- Date on market: 10/9/2026
Price history
Price history is unavailable.
Public tax history
Tax history is unavailable.
Climate risks
Neighborhood: A0A
Nearby schools
GreatSchools rating
No schools nearby
We couldn't find any schools near this home.
Schools provided by the listing agent
- District: Conception Bay North
Source: Newfoundland and Labrador AR. This data may not be complete. We recommend contacting the local school district to confirm school assignments for this home.


Similar homes
- C$283,0003 bd1 ba2.4k sqft145 Conception Bay Highway, Clarkes Beach, NL A0A1W0For Sale
 MLS ID #1303978, Chad Drover, Keller Williams Platinum Realty. Newfoundland and Labrador AR
 - C$259,9003 bd1 ba2.4k sqft214 George Mercer Drive, Bay Roberts, NL A0A1X0For Sale
 MLS ID #1303929, Mary Ryan, RE/MAX Infinity Realty Inc.. Newfoundland and Labrador AR
 - C$199,0004 bd2 ba1.4k sqft20-22 Smith Street, Bay Roberts, NL A0A1G0For Sale
 MLS ID #1303943, Rebecca Bowering, RE/MAX Realty Specialists. Newfoundland and Labrador AR
 - C$229,9003 bd1 ba2.1k sqft253 Water Street, Bay Roberts, NL A0A1G0For Sale
 MLS ID #1301363, Frank Evely, RE/MAX Eastern Edge Realty Ltd. - Bay Roberts. Newfoundland and Labrador AR
