Immediately after WW2 ended in 1945, the Wade family moved into their Majestic home in historic Avondale. Having been six years under construction by the finest timber workers of the day, it was finally finished and became the Wade home. Overbuilt in structure, but appreciated in feel, the large beams and solid floors and walls each reveal workmanship from an era gone by. The main floor has a glorious formal layout with large rooms and character plus. The solid wood staircase and bannister are sure to impress even the most discerning Buyer. The wonderful kitchen with parlour and wood stove, the formal dining and living rooms all with their high ceilings and hardwood charm add a special feel unavailable in a new home. The second floor has 3 large bedrooms and a 4 pce bath, all shining with character certainly. There’s a full height full open basement too further showing the colossal construction methods used in the day. Your Grandmothers antique collection would look like $1 million in the front room of this beautiful heritage home. Vacant and ready to go. Garage is 18' x 19' (inside dimensions).
For sale
Price cut: C$60.1K (10/2)
C$289,900
159 Station Road, Avondale, NL A0A1B0
3beds
2,972sqft
Retail, Single Family Residence
Built in 1945
1 Acres Lot
$-- Zestimate®
C$98/sqft
C$-- HOA
What's special
Large beamsSolid floors and wallsHardwood charm
- 46 days
- 145
- 11
Zillow last checked:
Listing updated:
Listed by:
David Norris,
RE/MAX Realty Specialists
Source: Newfoundland and Labrador AR,MLS®#: 1302420
Facts & features
Interior
Bedrooms & bathrooms
- Bedrooms: 3
- Bathrooms: 2
- Full bathrooms: 1
- 1/2 bathrooms: 1
Bedroom
- Level: Second
- Dimensions: 12-6 x 9-2
Bedroom
- Level: Second
- Dimensions: 12-9 x 12-2
Other
- Level: Second
- Dimensions: 12-6 x 14-6
Other
- Level: Third
- Area: 300 Square Feet
- Dimensions: 10 x 30
Dining room
- Level: Main
- Dimensions: 12-8 x 14
Foyer
- Level: Main
- Dimensions: 7-6 x 11-3
Kitchen
- Level: Main
- Dimensions: 12-6 x 10⁻⁶
Other
- Level: Main
- Dimensions: 21-9 x 13-2
Porch
- Level: Main
- Area: 32 Square Feet
- Dimensions: 4 x 8
Storage
- Level: Second
- Area: 24 Square Feet
- Dimensions: 4 x 6
Storage
- Level: Basement
- Area: 748 Square Feet
- Dimensions: 22 x 34
Sun room
- Level: Main
- Dimensions: 6 x 15-3
Heating
- Hot Water, Oil, Radiator
Features
- Flooring: Hardwood
- Basement: Full
Interior area
- Total structure area: 2,972
- Total interior livable area: 2,972 sqft
Property
Parking
- Parking features: 1.5
- Has garage: Yes
- Has uncovered spaces: Yes
Features
- Levels: Two
- Patio & porch: Deck/Patio
Lot
- Size: 1 Acres
- Dimensions: 1/2 acre
- Features: Highway Access, Private
Details
- Zoning description: res
Construction
Type & style
- Home type: SingleFamily
- Property subtype: Retail, Single Family Residence
Materials
- Clapboard
- Foundation: Concrete, Undeveloped
- Roof: Fiberglass
Condition
- Year built: 1945
Utilities & green energy
- Sewer: Septic Tank
- Water: Dug Well
Community & HOA
Location
- Region: Avondale
Financial & listing details
- Price per square foot: C$98/sqft
- Annual tax amount: C$325
- Date on market: 8/28/2026
Price history
Price history is unavailable.
Public tax history
Tax history is unavailable.
Climate risks
Neighborhood: A0A
Nearby schools
GreatSchools rating
No schools nearby
We couldn't find any schools near this home.
Schools provided by the listing agent
- District: Conception Bay Central
Source: Newfoundland and Labrador AR. This data may not be complete. We recommend contacting the local school district to confirm school assignments for this home.

Similar homes
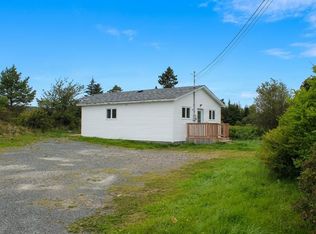
- C$279,9005 bd2 ba1.8k sqft35 Corporal Jamie Murphy Drive, Conception Hr., NL ,A0A 1Z0For Sale
 MLS ID #1298615, Andy Lewis, Royal LePage Vision Realty. Newfoundland and Labrador AR
 - C$295,0004 bd3 ba2.4k sqft9 Bareneed Road, Bareneed, NL A0A1W0For Sale
 MLS ID #1301737, Corey Gorman, Royal LePage Atlantic Homestead. Newfoundland and Labrador AR
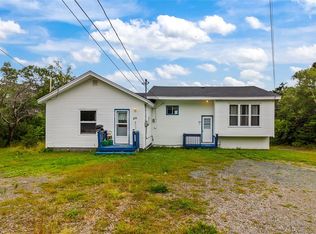
 - C$289,9005 bd3 ba2.4k sqft46 Conception Bay Highway, Holyrood, NL A0A2R0For Sale
 MLS ID #1303025, Charlene Harnum, 3% Realty East Coast. Newfoundland and Labrador AR
 - C$320,0002 bd2 ba1.8k sqft43 Birch Ridge Road, Goulds Big Pond, NL A0B3K0For Sale
 MLS ID #1303512, Jay Haynes, BlueKey Realty Inc.. Newfoundland and Labrador AR
