Discover the charm and character of this iconic 100-year-old Dutch Colonial home located at the heart of Catonsville's picturesque Overbrook Road. Featuring 4 spacious bedrooms and 1.5 bathrooms, this classic 1920s-era home offers timeless architectural details, such as the distinctive gambrel roof, wide front porch, original hardwood floors and wood trim, high ceilings, and a cozy gas fireplace in the living room. The main level includes a well-sized kitchen with an adjacent screened porch, perfect for enjoying your morning coffee as you look out over the sprawling fully fenced rear yard. Upstairs, you’ll discover 4 generously-sized bedrooms, including one with access to the home’s charming balcony, as well as a full bathroom. Additionally, you’ll find access to a spacious attic, ready for your finishing touches. The expansive lower level features walkout steps, a laundry area, ample storage, rough in, and plenty of open space for easy future updates and upgrades. The property also offers a detached 2-car garage with additional driveway parking for 4+ vehicles. Recent updates include a brand-new air conditioner just installed in 2024, replacement windows, replacement drain line (c 2017), and roof (approx 10 years). Nestled on Catonsville’s own storybook lane, this home is ideally situated near Frederick Road, offering easy access to dining, shopping, festivals, and entertainment options. Nature enthusiasts will appreciate the proximity to Patapsco State Park, CAA Park, and Lurman Woodland Theatre, while commuters will benefit from nearby routes 695, 95, and 195. This exceptional home presents a unique opportunity to own and restore a piece of Catonsville heritage in a truly enchanting location. Don't miss out on making this charming property your own!
Sold for $400,000
$400,000
11 Overbrook Rd, Baltimore, MD 21228
4beds
2,405sqft
Single Family Residence
Built in 1924
0.33 Acres Lot
$450,600 Zestimate®
$166/sqft
$3,151 Estimated rent
Home value
$450,600
$424,000 - $482,000
$3,151/mo
Zestimate® history
Owner options
List your home for rent
$3,151/mo
Rent Zestimate®
Find your next renter with Zillow Rental Manager. Plus, with online applications, you can quickly screen prospective tenants – for free.
$3,151/mo
Rent Zestimate®
Refinance and save
$2,666/mo
Est. payment
Refinancing to a lower rate could help reduce your monthly payments and save thousands over the life of the loan.
$2,666/mo
Est. payment
Explore your selling options
Work with a Zillow partner agent
Leverage their expertise and Zillow's premium Showcase listings to get your home seen by more buyers.
Get startedList with your own agent
Get your home in front of millions of buyers by listing it on Zillow.
Learn how to do itSell it yourself
Take full control of how buyers see your home on Zillow by listing For Sale by Owner (FSBO).
List your homeWhat's special
Zillow last checked:
Listing updated:
Listed by:
Tim McIntyre 443-250-6618,
The KW Collective,
Listing Team: The Mcintyre Team Of The Kw Collective, Co-Listing Team: The Mcintyre Team Of The Kw Collective,Co-Listing Agent: Shari Arciaga 443-472-9588,
The KW Collective
Bought with:
Lilly Stone, 5013285
Cummings & Co. Realtors
Source: Bright MLS,MLS#: MDBC2101734
Facts & features
Interior
Bedrooms & bathrooms
- Bedrooms: 4
- Bathrooms: 2
- Full bathrooms: 1
- 1/2 bathrooms: 1
- Main level bathrooms: 1
Rooms
- Room types: Living Room, Dining Room, Primary Bedroom, Bedroom 2, Bedroom 3, Bedroom 4, Kitchen, Foyer, Utility Room, Attic
Basement
- Area: 962
Heating
- Radiator, Natural Gas
Cooling
- Central Air, Ceiling Fan(s), Electric
Appliances
- Included: Microwave, Dryer, Oven/Range - Electric, Refrigerator, Washer, Water Heater, Gas Water Heater
- Laundry: In Basement
Features
- Floor Plan - Traditional, Formal/Separate Dining Room, Attic, Ceiling Fan(s), Bathroom - Tub Shower, 9'+ Ceilings
- Flooring: Hardwood, Carpet, Vinyl, Wood
- Doors: Storm Door(s)
- Windows: Replacement
- Basement: Full,Interior Entry,Exterior Entry,Windows,Walk-Out Access
- Number of fireplaces: 1
Interior area
- Total structure area: 3,367
- Total interior livable area: 2,405 sqft
- Finished area above ground: 2,405
- Finished area below ground: 0
Property
Parking
- Total spaces: 8
- Parking features: Garage Faces Front, Detached, Driveway
- Garage spaces: 2
- Uncovered spaces: 6
Accessibility
- Accessibility features: None
Features
- Levels: Three
- Stories: 3
- Patio & porch: Porch, Screened, Screened Porch
- Exterior features: Sidewalks, Balcony
- Pool features: None
- Fencing: Full,Back Yard
Lot
- Size: 0.33 Acres
- Dimensions: 1.00 x
- Features: Front Yard, Rear Yard, SideYard(s)
Details
- Additional structures: Above Grade, Below Grade
- Parcel number: 04010123351640
- Zoning: RESIDENTIAL
- Special conditions: Standard
Construction
Type & style
- Home type: SingleFamily
- Architectural style: Dutch,Colonial
- Property subtype: Single Family Residence
Materials
- Aluminum Siding
- Foundation: Other
- Roof: Asphalt,Shingle
Condition
- New construction: No
- Year built: 1924
Utilities & green energy
- Sewer: Public Sewer
- Water: Public
- Utilities for property: Natural Gas Available, Broadband, Fiber Optic
Community & HOA
Community
- Subdivision: Overbrook
HOA
- Has HOA: No
Location
- Region: Baltimore
Financial & listing details
- Price per square foot: $166/sqft
- Tax assessed value: $336,400
- Annual tax amount: $3,985
- Date on market: 7/25/2024
- Listing agreement: Exclusive Right To Sell
- Ownership: Fee Simple
Price history
| Date | Event | Price |
|---|---|---|
| 9/30/2024 | Sold | $400,000-5.9%$166/sqft |
Source:  Bright MLS #MDBC2101734 Report a problem Bright MLS #MDBC2101734 Report a problem | ||
| 8/11/2024 | Pending sale | $425,000$177/sqft |
Source: Bright MLS #MDBC2101734 Report a problem | ||
| 7/25/2024 | Listed for sale | $425,000$177/sqft |
Source: Bright MLS #MDBC2101734 Report a problem | ||
Public tax history
| Year | Property taxes | Tax assessment |
|---|---|---|
| 2026 | $5,540 +14.1% | $381,467 +6.3% |
| 2025 | $4,854 +19.1% | $358,933 +6.7% |
| 2024 | $4,077 +2.3% | $336,400 +2.3% |
| 2023 | $3,985 +2.4% | $328,800 -2.3% |
| 2022 | $3,893 +2.4% | $336,400 +7.3% |
| 2021 | $3,801 +7.1% | $313,600 +7.1% |
| 2020 | $3,549 +7.6% | $292,833 -6.6% |
| 2019 | $3,297 +8.3% | $313,600 +24.8% |
| 2018 | $3,046 +1% | $251,300 +1% |
| 2017 | $3,015 +8.1% | $248,800 +1% |
| 2016 | $2,790 | $246,300 +1% |
| 2015 | $2,790 | $243,800 |
| 2014 | $2,790 | $243,800 |
| 2013 | -- | $243,800 -12.6% |
| 2012 | -- | $279,100 |
| 2011 | -- | $279,100 |
| 2010 | -- | $279,100 -13.5% |
| 2009 | -- | $322,490 +14.1% |
| 2008 | -- | $282,522 +16.5% |
| 2007 | -- | $242,556 +19.7% |
| 2006 | -- | $202,590 +10% |
| 2005 | -- | $184,166 +11.1% |
| 2004 | -- | $165,743 +12.5% |
| 2003 | -- | $147,320 +0.8% |
| 2002 | -- | $146,142 +0.8% |
| 2001 | -- | $144,966 |
Find assessor info on the county website
Neighborhood: 21228
Nearby homes
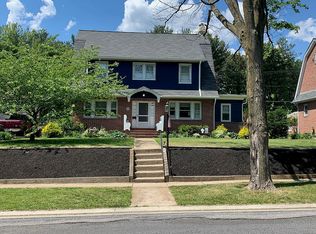
- $564,6004 bd2 ba2.5k sqft8 Overbrook Rd, Baltimore, MD 21228Off Market
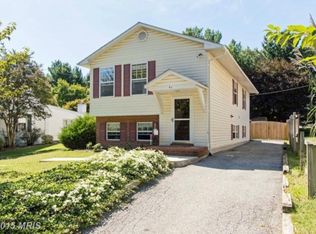
- $474,9005 bd3 ba2.4k sqft8 Overbrook Rd #A, Baltimore, MD 21228Off Market
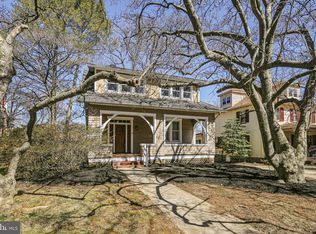
- $580,0003 bd3 ba2.6k sqft13 Overbrook Rd, Catonsville, MD 21228Sold
- $498,800-- bd3 ba1.7k sqft9 Overbrook Rd, Baltimore, MD 21228Off Market
- $518,0003 bd2 ba2.4k sqft6 Overbrook Rd, Baltimore, MD 21228Off Market
- $383,2003 bd2 ba1.2k sqft12 Overbrook Rd, Baltimore, MD 21228Off Market
- $542,100-- bd3 ba1.4k sqft10 Overbrook Rd, Catonsville, MD 21228Off Market
- $510,0004 bd4 ba2.3k sqft15 Overbrook Rd, Baltimore, MD 21228Sold
Nearby schools
GreatSchools rating
- 6/10Westowne Elementary SchoolGrades: PK-5Distance: 0.7 mi
- 5/10Arbutus Middle SchoolGrades: 6-8Distance: 2.4 mi
- 5/10Catonsville High SchoolGrades: 9-12Distance: 1.8 mi
Schools provided by the listing agent
- Elementary: Westowne
- Middle: Arbutus
- High: Catonsville
- District: Baltimore County Public Schools
Source: Bright MLS. This data may not be complete. We recommend contacting the local school district to confirm school assignments for this home.
Get a cash offer in 3 minutes
Find out how much your home could sell for in as little as 3 minutes with a no-obligation cash offer.
Estimated market value
$450,600
Get a cash offer in 3 minutes
Find out how much your home could sell for in as little as 3 minutes with a no-obligation cash offer.
Estimated market value
$450,600
- Maryland
- Baltimore County
- Catonsville
- 21228
- 11 Overbrook Rd
