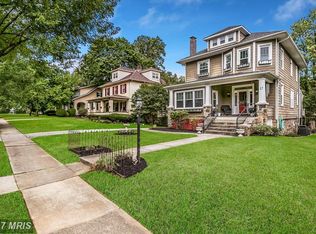
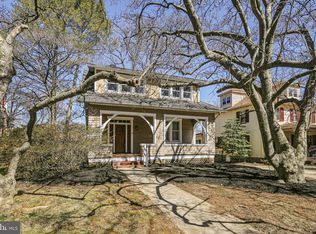
Welcome to this incredibly classic & charming 4-level four square home built in 1928 (attic level is finished as a bedroom with full bath). You'll be delighted by the amount of space & size of rooms in this home with 4 bedrooms, 3 full baths & 1 half bath. If you're looking for original architectural details like hardwood flooring with inlays, French doors, stained glass window, gorgeous staircase, solid wood doors, vintage black & white tile, & even a claw foot tub, this home is for you. Bonus is the original blueprints come with this home. Two of the bedrooms have an attached full bath, & the laundry room is conveniently located in between bedrooms. Outdoor space includes a screened-in porch off of the kitchen, a wonderful front porch to catch up with neighbors, & a 2-car garage on .37 acres. Refrigerator is 3 yrs old & dishwasher is also newer. Recessed lighting in eat-in kitchen. Living room & dining room are freshly painted. Tons of storage areas in walk-out basement. Wood burning fireplace hasn't been used recently & will be sold As-Is. Seller will have fallen tree in backyard removed soon. Located close to Catonsville's vibrant Frederick Rd with many restaurants, shops, library, farmer's markets, outdoor concerts & parks. Life is Great in 21228!
Pending
$499,999
15 Overbrook Rd, Baltimore, MD 21228
4beds
2,346sqft
Single Family Residence
Built in 1928
0.37 Acres Lot
$519,900 Zestimate®
$213/sqft
$-- HOA
What's special
Gorgeous staircaseSolid wood doorsFrench doorsStained glass windowOriginal architectural detailsClaw foot tubWonderful front porch
- 15 days
- 1,796
- 180
Likely to sell faster than
Zillow last checked:
Listing updated:
Listed by:
Karen Gatzke 410-218-0578,
RE/MAX Solutions (410) 747-2800
Source: Bright MLS,MLS#: MDBC2173242
Facts & features
Interior
Bedrooms & bathrooms
- Bedrooms: 4
- Bathrooms: 4
- Full bathrooms: 3
- 1/2 bathrooms: 1
- Main level bathrooms: 1
Rooms
- Room types: Living Room, Dining Room, Kitchen, Basement, Sun/Florida Room, Laundry
Basement
- Level: Lower
Dining room
- Level: Main
Kitchen
- Level: Main
Laundry
- Level: Upper
Living room
- Level: Main
Other
- Level: Main
Heating
- Radiator, Baseboard, Natural Gas
Cooling
- Window Unit(s), Ceiling Fan(s)
Appliances
- Included: Gas Water Heater
- Laundry: Laundry Room
Features
- Flooring: Hardwood
- Basement: Rear Entrance,Unfinished
- Number of fireplaces: 1
Interior area
- Total structure area: 3,366
- Total interior livable area: 2,346 sqft
- Finished area above ground: 2,346
Property
Parking
- Total spaces: 2
- Parking features: Garage Faces Front, Shared Driveway, Detached
- Garage spaces: 2
- Has uncovered spaces: Yes
Accessibility
- Accessibility features: None
Features
- Levels: Four
- Stories: 4
- Pool features: None
- Has view: Yes
- View description: Garden
Lot
- Size: 0.37 Acres
- Dimensions: 1.00 x
Details
- Additional structures: Above Grade
- Parcel number: 04010111350900
- Zoning: -
- Special conditions: Standard
Construction
Type & style
- Home type: SingleFamily
- Architectural style: Colonial
- Property subtype: Single Family Residence
Materials
- Frame, Stucco, Stone
- Foundation: Stone
Condition
- New construction: No
- Year built: 1928
Utilities & green energy
- Sewer: Public Sewer
- Water: Public
Community & HOA
Community
- Subdivision: Catonsville
HOA
- Has HOA: No
Location
- Region: Baltimore
Financial & listing details
- Price per square foot: $213/sqft
- Tax assessed value: $392,667
- Annual tax amount: $4,759
- Date on market: 8/20/2026
- Listing agreement: Exclusive Agency
- Ownership: Fee Simple
Estimated market value
$519,900
$494,000 - $546,000
$3,522/mo
Price history
| Date | Event | Price |
|---|---|---|
| 8/25/2026 | Pending sale | $499,999$213/sqft |
Source: | ||
| 8/20/2026 | Listed for sale | $499,999+220.7%$213/sqft |
Source: | ||
| 3/16/1989 | Sold | $155,900$66/sqft |
Source: Agent Provided Report a problem | ||
Public tax history
| Year | Property taxes | Tax assessment |
|---|---|---|
| 2025 | $5,282 +28.9% | $365,433 +8.1% |
| 2024 | $4,099 +1.4% | $338,200 +1.4% |
| 2023 | $4,043 +1.4% | $333,600 -1.4% |
| 2022 | $3,987 +1.4% | $338,200 +4.3% |
| 2021 | $3,932 +2.5% | $324,400 +2.5% |
| 2020 | $3,835 +2.6% | $316,400 -2.5% |
| 2019 | $3,738 +2.7% | $324,400 +8% |
| 2018 | $3,641 +3.6% | $300,400 +3.6% |
| 2017 | $3,513 -15.9% | $289,867 +3.8% |
| 2016 | $4,177 | $279,333 +3.9% |
| 2015 | $4,177 | $268,800 |
| 2014 | $4,177 | $268,800 |
| 2013 | -- | $268,800 -16.7% |
| 2012 | -- | $322,700 |
| 2011 | -- | $322,700 |
| 2010 | -- | $322,700 -13.8% |
| 2009 | -- | $374,500 +13.1% |
| 2008 | -- | $331,066 +15.1% |
| 2007 | -- | $287,633 +17.8% |
| 2006 | -- | $244,200 +10.3% |
| 2005 | -- | $221,430 +11.5% |
| 2004 | -- | $198,660 +12.9% |
| 2003 | -- | $175,890 +0.9% |
| 2002 | -- | $174,346 +0.9% |
| 2001 | -- | $172,803 |
Find assessor info on the county website
Monthly payment
Est. payment
Payment breakdown
Explore the cost of this home by adjusting the details. Changes won't be saved.Climate risks
Neighborhood: 21228
Nearby schools
Schools provided by the listing agent
- District: Baltimore County Public Schools
Source: Bright MLS. This data may not be complete. We recommend contacting the local school district to confirm school assignments for this home.