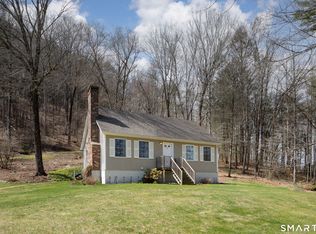
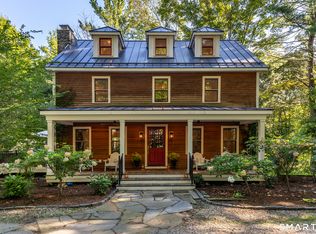
Welcome to 11 Prospect Mountain Road, a beautifully maintained Colonial offering timeless charm, modern updates, and exceptional privacy on 6 scenic acres. Abutting Town of Salisbury Forest Land with access to U.S. forest land and the Appalachian Trail, this property is a nature lover's dream. The main level features a welcoming foyer ideal for a sitting area or home office, a renovated kitchen with stainless steel appliances and quartz countertops, a full bath, and a spacious front-to-back room with a wood-burning stove with options for living, dining or first floor bedroom. Step outside to the side deck with a hot tub overlooking beautifully landscaped grounds. Upstairs are three bright, generously sized bedrooms and a spacious full bath with convenient second-floor laundry. The full-height, heated basement offers over 1,200 square feet of flexible space for a recreation room, gym, workshop, or additional living area, plus abundant storage. The property includes approximately two acres of open lawn, gardens, and a fenced backyard, with more than four wooded acres providing privacy and a beautiful natural setting. A utility shed and large barn/garage offer outstanding storage and endless possibilities for hobbies, equipment, or workspace. Just minutes from Salisbury's schools, shops, restaurants, and year-round recreation, this move-in-ready home offers the perfect balance of peaceful country living and everyday convenience.
For sale
Price cut: $37K (8/1)
$787,500
11 Prospect Mountain Road, Salisbury, CT 06068
3beds
2,212sqft
Single Family Residence
Built in 1999
6.05 Acres Lot
$-- Zestimate®
$356/sqft
$-- HOA
What's special
- 63 days
- 1,235
- 74
Zillow last checked:
Listing updated:
Listed by:
Evan Cooper (203)273-5891,
Elyse Harney Real Estate 860-435-0120
Source: Smart MLS,MLS#: 24187900
Facts & features
Interior
Bedrooms & bathrooms
- Bedrooms: 3
- Bathrooms: 2
- Full bathrooms: 2
Primary bedroom
- Level: Upper
Bedroom
- Features: Plywood Floor
- Level: Upper
Bedroom
- Features: Wall/Wall Carpet
- Level: Upper
Bathroom
- Features: Remodeled
- Level: Main
Bathroom
- Features: Built-in Features, Tub w/Shower, Laundry Hookup, Vinyl Floor
- Level: Upper
Dining room
- Features: Hardwood Floor
- Level: Main
Kitchen
- Features: Remodeled, Cathedral Ceiling(s), Balcony/Deck, Quartz Counters, Dining Area, Kitchen Island
- Level: Main
Living room
- Features: Balcony/Deck, Beamed Ceilings, Combination Liv/Din Rm, Wood Stove, French Doors, Hardwood Floor
- Level: Main
Rec play room
- Features: Concrete Floor
- Level: Lower
Study
- Features: Hardwood Floor
- Level: Main
Heating
- Hot Water, Oil
Cooling
- None
Appliances
- Included: Gas Range, Range Hood, Refrigerator, Dishwasher, Washer, Dryer, Water Heater
- Laundry: Upper Level
Features
- Basement: Full,Heated,Storage Space,Interior Entry,Partially Finished,Concrete
- Attic: Access Via Hatch
- Number of fireplaces: 1
Interior area
- Total structure area: 2,212
- Total interior livable area: 2,212 sqft
- Finished area above ground: 2,212
Property
Features
- Patio & porch: Deck
- Exterior features: Rain Gutters, Garden
- Spa features: Heated
- Fencing: Wood,Partial
- Waterfront features: Beach Access
Lot
- Size: 6.05 Acres
- Features: Wooded, Borders Open Space, Level, Landscaped
Details
- Additional structures: Barn(s)
- Parcel number: 869327
- Zoning: RR1
Construction
Type & style
- Home type: SingleFamily
- Architectural style: Colonial
- Property subtype: Single Family Residence
Materials
- Vinyl Siding
- Foundation: Concrete Perimeter
- Roof: Asphalt
Condition
- New construction: No
- Year built: 1999
Utilities & green energy
- Sewer: Septic Tank
- Water: Well
Community & HOA
HOA
- Has HOA: No
Location
- Region: Salisbury
Financial & listing details
- Price per square foot: $356/sqft
- Tax assessed value: $454,580
- Annual tax amount: $4,455
- Date on market: 7/2/2026
Estimated market value
Not available
Estimated sales range
Not available
Not available
Price history
| Date | Event | Price |
|---|---|---|
| 8/1/2026 | Price change | $787,500-4.5%$356/sqft |
Source: | ||
| 7/7/2026 | Listed for sale | $824,500-17.5%$373/sqft |
Source: | ||
| 7/29/2023 | Listing removed | -- |
Source: Owner Report a problem | ||
| 4/27/2023 | Listed for sale | $1,000,000$452/sqft |
Source: Owner Report a problem | ||
| 9/15/2021 | Listing removed | -- |
Source: Owner Report a problem | ||
| 6/16/2021 | Listed for sale | $1,000,000+3603.7%$452/sqft |
Source: Owner Report a problem | ||
| 11/20/1996 | Sold | $27,000$12/sqft |
Source: Public Record Report a problem | ||
Public tax history
| Year | Property taxes | Tax assessment |
|---|---|---|
| 2025 | $3,545 | $322,300 |
| 2024 | $3,545 | $322,300 |
| 2023 | $3,545 | $322,300 |
| 2022 | $3,545 | $322,300 |
| 2021 | $3,545 +8.9% | $322,300 +14.9% |
| 2020 | $3,254 | $280,500 |
| 2019 | $3,254 +4.5% | $280,500 +1.8% |
| 2018 | $3,114 +1.8% | $275,600 |
| 2017 | $3,059 +3.7% | $275,600 |
| 2016 | $2,949 -6.1% | $275,600 -6.1% |
| 2015 | $3,142 -13.4% | $293,600 -15% |
| 2014 | $3,628 +1% | $345,500 |
| 2013 | $3,593 +2% | $345,500 |
| 2012 | $3,524 +2% | $345,500 |
| 2011 | $3,455 -11.8% | $345,500 -16.2% |
| 2010 | $3,917 +2.1% | $412,350 |
| 2009 | $3,835 +2.2% | $412,350 |
| 2008 | $3,752 +2.2% | $412,350 |
| 2007 | $3,670 +2.3% | $412,350 |
| 2006 | $3,587 +21.8% | $412,350 +114.1% |
| 2005 | $2,946 | $192,570 |
| 2004 | $2,946 +2% | $192,570 |
| 2003 | $2,889 | $192,570 |
Find assessor info on the county website
Monthly payment
Est. payment
Payment breakdown
Explore the cost of this home by adjusting the details. Changes won't be saved.Climate risks
Neighborhood: 06068
Nearby schools
Schools provided by the listing agent
- Elementary: Salisbury
- High: Housatonic
Source: Smart MLS. This data may not be complete. We recommend contacting the local school district to confirm school assignments for this home.