Welcome to Forest's Edge. Set along a quiet country road traveled only by those with a reason to be there, this 1950s farmhouse presents that rare, elusive balance: complete sanctuary without isolation. Following a comprehensive, top-to-bottom renovation in 2021, every surface has been lovingly reimagined with an emphasis on quiet luxury and timeless craft. Arrival begins along a classic peastone driveway edged in Belgian block. A deep, welcoming front porch sets the scene generously scaled for classic Adirondack chairs, crisp afternoon breezes, and effortless entertaining. Inside, the main floor unfolds with natural light with windows surrounding the space. The living room serves as a cozy anchor, centered around a focal stone fireplace with a convenient propane insert and flanked by windows that invite sunlight to stream through all day. Just beyond, the dining area catches lovely views of the side porch stretching toward the pool. The kitchen is a beautiful balance of form and function: custom-paneled appliances, elegant marble countertops, a center island with an integrated breakfast bar, and a six-burner Wolf range equipped with a griddle and double ovens. Completing the main level is a powder room and a flexible front office that could seamlessly transition into a mudroom or playroom. The second floor hosts three spacious bedrooms, a full bath, and a dedicated laundry room that makes daily routines feel entirely luxurious. The entire third floor is devoted to the primary retreat, elevated high in the treetops for ultimate privacy. This sanctuary includes an expansive walk-in closet-easily tailored as a quiet reading lounge or private office-and a spa-inspired bath complete with a walk-in shower and deep soaking tub. Outdoors, the landscape honors the property's natural contours. Professionally designed perennial beds weave around a dramatic rock formation, while hydrangeas dot the open lawn. Tucked discreetly away from the main house, a tranquil pool and sun deck offer the ultimate private retreat for warm summer afternoons. A seamless blend of character and modern convenience, where no detail was too small to consider, and no expense was spared. Proven academic year and summer rental income property.
For sale
$1,050,000
10 Prospect Mountain Road, Salisbury, CT 06068
4beds
2,538sqft
Single Family Residence
Built in 1950
0.86 Acres Lot
$-- Zestimate®
$414/sqft
$-- HOA
What's special
Elegant marble countertopsProfessionally designed perennial bedsThree spacious bedroomsFlexible front office
- 20 days
- 2,121
- 180
Likely to sell faster than
Zillow last checked:
Listing updated:
Listed by:
At Home in the Hills Team at William Pitt Sotheby's International Realty,
Lenore Mallett (203)209-1777,
William Pitt Sotheby's Int'l 860-435-2400,
Co-Listing Agent: Elvia Gignoux 860-435-0345,
William Pitt Sotheby's Int'l
Source: Smart MLS,MLS#: 24207746
Facts & features
Interior
Bedrooms & bathrooms
- Bedrooms: 4
- Bathrooms: 3
- Full bathrooms: 2
- 1/2 bathrooms: 1
Primary bedroom
- Level: Upper
Bedroom
- Level: Upper
Bedroom
- Level: Upper
Bedroom
- Level: Upper
Dining room
- Level: Lower
Living room
- Level: Lower
Heating
- Forced Air, Propane
Cooling
- Central Air
Appliances
- Included: Gas Range, Refrigerator, Washer, Dryer, Water Heater
- Laundry: Upper Level
Features
- Sound System
- Basement: Full,Unfinished,Interior Entry,Concrete
- Attic: None
- Number of fireplaces: 1
Interior area
- Total structure area: 2,538
- Total interior livable area: 2,538 sqft
- Finished area above ground: 2,538
Property
Features
- Has private pool: Yes
- Pool features: Fiberglass, In Ground
Lot
- Size: 0.86 Acres
- Features: Level, Landscaped
Details
- Parcel number: 869325
- Zoning: RR1
Construction
Type & style
- Home type: SingleFamily
- Architectural style: Colonial
- Property subtype: Single Family Residence
Materials
- Shingle Siding
- Foundation: Stone
- Roof: Metal
Condition
- New construction: No
- Year built: 1950
Utilities & green energy
- Sewer: Septic Tank
- Water: Well
Community & HOA
Community
- Security: Security System
HOA
- Has HOA: No
Location
- Region: Salisbury
Financial & listing details
- Price per square foot: $414/sqft
- Tax assessed value: $674,310
- Annual tax amount: $6,608
- Date on market: 9/20/2026
Estimated market value
Not available
Estimated sales range
Not available
Not available
Price history
| Date | Event | Price |
|---|---|---|
| 9/20/2026 | Listed for sale | $1,050,000+427.6%$414/sqft |
Source:  Smart MLS #24207746 Report a problem Smart MLS #24207746 Report a problem | ||
| 9/13/2024 | Listing removed | $5,000$2/sqft |
Source: Zillow Rentals Report a problem | ||
| 7/17/2024 | Listed for rent | $5,000-66.7%$2/sqft |
Source: Zillow Rentals Report a problem | ||
| 1/15/2024 | Listed for rent | $15,000+25%$6/sqft |
Source: Zillow Rentals Report a problem | ||
| 7/23/2023 | Listing removed | -- |
Source: Zillow Rentals Report a problem | ||
| 6/9/2023 | Price change | $12,000-20%$5/sqft |
Source: Zillow Rentals Report a problem | ||
| 5/23/2023 | Price change | $15,000-25%$6/sqft |
Source: Zillow Rentals Report a problem | ||
| 5/19/2023 | Listed for rent | $20,000$8/sqft |
Source: Zillow Rentals Report a problem | ||
| 6/12/2018 | Sold | $199,000$78/sqft |
Source: Smart MLS #170081291 Report a problem | ||
| 5/21/2018 | Pending sale | $199,000$78/sqft |
Source: William Pitt Sotheby's International Realty #170081291 Report a problem | ||
| 5/8/2018 | Listed for sale | $199,000$78/sqft |
Source: William Pitt Sotheby's International Realty #170081291 Report a problem | ||
Public tax history
| Year | Property taxes | Tax assessment |
|---|---|---|
| 2025 | $6,140 | $558,200 |
| 2024 | $6,140 | $558,200 |
| 2023 | $6,140 | $558,200 |
| 2022 | $6,140 +0.5% | $558,200 +0.5% |
| 2021 | $6,112 +23.2% | $555,600 +29.9% |
| 2020 | $4,960 +198.8% | $427,600 +198.8% |
| 2019 | $1,660 +2.7% | $143,100 |
| 2018 | $1,617 +1.8% | $143,100 |
| 2017 | $1,588 +3.7% | $143,100 |
| 2016 | $1,531 -4.8% | $143,100 -4.9% |
| 2015 | $1,609 -16.6% | $150,400 -18.2% |
| 2014 | $1,930 +0.9% | $183,800 |
| 2013 | $1,912 +2% | $183,800 |
| 2012 | $1,875 +2% | $183,800 |
| 2011 | $1,838 -15.5% | $183,800 -19.7% |
| 2010 | $2,175 +2.1% | $228,990 |
| 2009 | $2,130 +2.2% | $228,990 |
| 2008 | $2,084 +2.3% | $228,990 |
| 2007 | $2,038 +2.3% | $228,990 |
| 2006 | $1,992 +10.1% | $228,990 +93.6% |
| 2005 | $1,810 | $118,270 |
| 2004 | $1,810 +2% | $118,270 |
| 2003 | $1,774 -12.7% | $118,270 -17.9% |
| 1995 | $2,032 | $144,100 |
Find assessor info on the county website
Monthly payment
Est. payment
Payment breakdown
Explore the cost of this home by adjusting the details. Changes won't be saved.Climate risks
Neighborhood: 06068
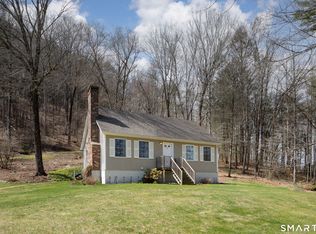
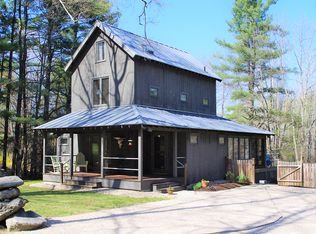

Similar homes
- $995,0003 bd3 ba2.2k sqft70 Lincoln City Road, Salisbury, CT 06068For Sale
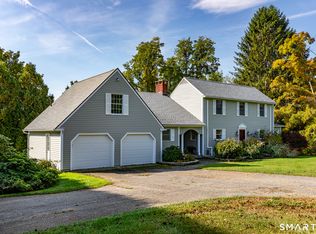
 MLS ID #24207752, Lenore Mallett, William Pitt Sotheby's Int'l. Smart MLS
 - $1,025,0004 bd3 ba2.3k sqft331 Calkinstown Road, Sharon, CT 06069For Sale
 MLS ID #24211887, Liza C. Reiss, Elyse Harney Real Estate. Smart MLS
 - $925,0003 bd3 ba2.4k sqft18 Burton Road, Salisbury, CT 06068For Sale
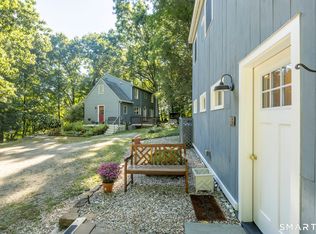 MLS ID #24208002, Andrew Gates, Houlihan Lawrence. Smart MLS
 - $1,250,0003 bd3 ba2.3k sqft94 Washinee Heights Road, Salisbury, CT 06068For Sale
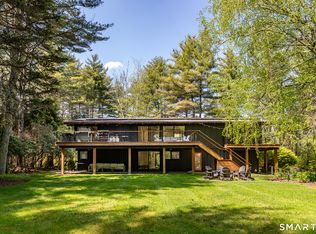 MLS ID #24172243, Dave L. Mallison, William Pitt Sotheby's Int'l. Smart MLS
 - $699,0002 bd3 ba1.5k sqft48 Preston Lane, Salisbury, CT 06068For SaleMLS ID #24211378, Wendy Eichman, Raynard & Peirce Realty,LLC. Smart MLS
- $985,0003 bd3 ba2.4k sqft54 Lime Rock Station, Canaan, CT 06031For SaleMLS ID #24205488, Tanner Sneed, Elyse Harney Real Estate. Smart MLS
- $965,0004 bd3 ba2.2k sqft222-224 West Cornwall Road, Sharon, CT 06069For SaleMLS ID #24167985, John Panzer, Elyse Harney Real Estate. Smart MLS
- $1,295,0004 bd4 ba2.5k sqft(Undisclosed Address), Sharon, CT 06069For SaleMLS ID #24165953, Joseph Lorino, Klemm Real Estate Inc. Smart MLS
- $1,135,0004 bd4 ba2.4k sqft35 Emmons Lane, North Canaan, CT 06018For SaleMLS ID #24192466, Holly M. Leibrock, Elyse Harney Real Estate. Smart MLS
- $795,0002 bd2 ba1.9k sqft33 Wells Hill Road, Salisbury, CT 06039For SaleMLS ID #24181900, Liza C. Reiss, Elyse Harney Real Estate. Smart MLS
- $1,099,0005 bd4 ba3k sqft156 Farm Road, Copake, NY 12516Active
 MLS ID #20265306, Kyle Irwin, Listing by: Corcoran Country Living. HVCRMLS
 - $1,100,0004 bd4 ba3.5k sqft37 Woodruff Lane, Cornwall, CT 06796For SaleMLS ID #24193100, Diana Bisselle, William Pitt Sotheby's Int'l. Smart MLS
- $890,0004 bd3 ba2.5k sqft1715 County Route 7, Ancram, NY 12502For Sale
 MLS ID #1055917, Jessica Brasseur, Listing by: Houlihan Lawrence Inc.. OneKey® MLS as distributed by MLS GRID
 - $950,0003 bd3 ba2.9k sqft104 Lambert Road, Sharon, CT 06069For SaleMLS ID #24177954, Caroline Bailey, Coldwell Banker Realty. Smart MLS
- $1,299,9994 bd3 ba2k sqft150 Sawchuck Road, Millerton, NY 12546ActiveMLS ID #20262023, Joel Craig, Listing by: Coldwell Banker Village Green. HVCRMLS
