Private Mill Pond Waterfront with Pool, Dock & Water Views
Set approximately 175 feet back from the street on a private, secluded parcel along desirable Mill Pond, this special Centerport residence offers an exceptional combination of water access, outdoor living, privacy and thoughtful improvements. With approximately 80 feet of pondfront, a private dock and beautiful water views, the property offers a rare waterfront setting within the Harborfields Central School District.
The three-bedroom, 2.5-bath home features a beautifully renovated primary suite with a dramatic vaulted 12-foot ceiling, generous 7' x 8' walk-in closet/dressing room and private 16' x 16' deck overlooking Mill Pond. Hardwood flooring, crown molding, built-ins, ceiling fans and two wood-burning fireplaces add warmth and character throughout the home.
The eat-in kitchen features an island, pantry, quartz countertops and a well-appointed appliance package, including a wine refrigerator. New quartz kitchen countertops were added in 2026.
The finished basement provides valuable additional living and recreation space, with the playroom/recreation area expanded and new flooring installed in 2026. A two-car attached garage with direct interior access provides additional convenience and storage.
Outside, the property truly shines. Enjoy a fenced, heated in-ground pool, multiple patio and entertaining areas, artificial turf, professional landscaping and a smart four-zone irrigation system. The Mill Pond frontage features a concrete bulkhead and private dock, while the long driveway and setback from the road enhance the property's exceptionally private setting.
Numerous improvements include Marvin front-facing windows, two-zone ENERGY STAR-qualified central air, central vacuum, updated lighting, newer garage doors and openers, a replaced asphalt driveway with Belgian block edging, stone front exterior, slate entry and solid oak front door. Additional recent improvements include a Hayward electric pool heater, whole-house surge protection, basement flooring improvements and a new washing machine.
Nest thermostats and security cameras add modern convenience, while public water, an attached two-car garage and finished basement further enhance the home's functionality.
With its private setting, Mill Pond frontage, dock, heated in-ground pool and beautifully landscaped grounds, this is a rare opportunity to enjoy one of Centerport's most distinctive waterfront settings.
For sale
Price cut: $95.5K (9/14)
$1,699,500
11 Prospect Road, Centerport, NY 11721
3beds
1,900sqft
Single Family Residence, Residential
Built in 1968
0.44 Acres Lot
$-- Zestimate®
$894/sqft
$-- HOA
What's special
Fenced heated in-ground poolMarvin front-facing windowsTwo wood-burning fireplacesPrivate dockFinished basementBeautifully renovated primary suiteBeautiful water views
- 56 days
- 2,326
- 192
Likely to sell faster than
Zillow last checked:
Listing updated:
Listed by:
Bon Anno Realty ERA Powered 516-420-9055,
Russell Bonanno 516-524-0043,
Joseph Forgione 516-509-4960,
Bon Anno Realty ERA Powered
Source: OneKey® MLS as distributed by MLS GRID,MLS#: 1043237
Facts & features
Interior
Bedrooms & bathrooms
- Bedrooms: 3
- Bathrooms: 3
- Full bathrooms: 2
- 1/2 bathrooms: 1
Primary bedroom
- Description: En-Suite w/ Full Bathroom, Vaulted 12' Ceilings, 7' x 8' Walk In Closet/Dressing Room, 16' x 16' Private Deck/Balcony w/ Water Views, Fireplace
- Level: Second
Bedroom 2
- Level: Second
Bedroom 3
- Level: Second
Bathroom 1
- Description: 1/2 Bath
- Level: First
Bathroom 3
- Description: Full Bathroom
- Level: Second
Basement
- Description: Full Finished Laundry
- Level: Basement
Dining room
- Level: First
Kitchen
- Description: Eat in Kitchen, Island, Pantry, Quartz Counter Tops
- Level: First
Living room
- Description: With Fireplace
- Level: First
Heating
- Baseboard, ENERGY STAR Qualified Equipment, Oil
Cooling
- Central Air, Electric, ENERGY STAR Qualified Equipment
Appliances
- Included: Cooktop, Dishwasher, Dryer, Electric Cooktop, Electric Oven, Electric Water Heater, ENERGY STAR Qualified Appliances, Microwave, Oven, Refrigerator, Stainless Steel Appliance(s), Washer, Wine Refrigerator
- Laundry: Washer/Dryer Hookup, In Basement
Features
- Built-in Features, Cathedral Ceiling(s), Ceiling Fan(s), Central Vacuum, Crown Molding, Eat-in Kitchen, High Ceilings, Kitchen Island, Pantry, Primary Bathroom, Quartz/Quartzite Counters, Smart Thermostat, Walk-In Closet(s)
- Flooring: Carpet, Ceramic Tile, Hardwood
- Basement: Finished,Full,Storage Space
- Attic: Partial
- Number of fireplaces: 2
- Fireplace features: Bedroom, Living Room, Wood Burning
Interior area
- Total structure area: 1,900
- Total interior livable area: 1,900 sqft
Video & virtual tour
Property
Parking
- Total spaces: 2
- Parking features: Driveway, Garage, Garage Door Opener, Private
- Garage spaces: 2
- Has uncovered spaces: Yes
Features
- Levels: Two
- Patio & porch: Patio
- Exterior features: Balcony
- Has private pool: Yes
- Pool features: Electric Heat, Fenced, In Ground
- Fencing: Fenced
- Has view: Yes
- View description: Trees/Woods, Water
- Has water view: Yes
- Water view: Water
- Waterfront features: Bulkhead, Pond, Water Access, Waterfront
- Frontage length: 80'
Lot
- Size: 0.44 Acres
- Features: Back Yard, Landscaped, Private, Sprinklers In Front, Sprinklers In Rear, Views, Wooded
Details
- Parcel number: 0400044000100024000
- Special conditions: None
Construction
Type & style
- Home type: SingleFamily
- Architectural style: Colonial
- Property subtype: Single Family Residence, Residential
Materials
- Stone
Condition
- Year built: 1968
Utilities & green energy
- Sewer: Cesspool
- Water: Public
- Utilities for property: Cable Connected, Electricity Connected, Trash Collection Public, Water Connected
Community & HOA
Community
- Security: Security Lights, Security System
HOA
- Has HOA: No
Location
- Region: Centerport
Financial & listing details
- Price per square foot: $894/sqft
- Tax assessed value: $5,600
- Annual tax amount: $25,141
- Date on market: 8/27/2026
- Cumulative days on market: 56 days
- Listing agreement: Exclusive Right To Sell
- Electric utility on property: Yes
Estimated market value
Not available
Estimated sales range
Not available
Not available
Price history
| Date | Event | Price |
|---|---|---|
| 9/14/2026 | Price change | $1,699,500-5.3%$894/sqft |
Source:  OneKey® MLS as distributed by MLS GRID #1043237 Report a problem OneKey® MLS as distributed by MLS GRID #1043237 Report a problem | ||
| 8/27/2026 | Listed for sale | $1,795,000+124.4%$945/sqft |
Source: OneKey® MLS as distributed by MLS GRID #1043237 Report a problem | ||
| 9/1/2016 | Sold | $800,000-5.8%$421/sqft |
Source: OneKey® MLS as distributed by MLS GRID #L2860261 Report a problem | ||
| 6/10/2016 | Price change | $849,000-5.6%$447/sqft |
Source: Lucky to Live Here Realty #2860261 Report a problem | ||
| 3/12/2016 | Listed for sale | $899,000$473/sqft |
Source: Lucky to Live Here Realty #2860261 Report a problem | ||
Public tax history
| Year | Property taxes | Tax assessment |
|---|---|---|
| 2025 | -- | $5,600 |
| 2024 | -- | $5,600 |
| 2023 | -- | $5,600 |
| 2022 | -- | $5,600 |
| 2021 | -- | $5,600 |
| 2020 | -- | $5,600 |
| 2019 | -- | $5,600 |
| 2018 | -- | $5,600 |
| 2017 | $21,329 | $5,600 -6.7% |
| 2016 | -- | $6,000 |
| 2015 | -- | $6,000 |
| 2014 | -- | $6,000 |
| 2013 | -- | $6,000 |
| 2012 | -- | $6,000 |
| 2011 | -- | $6,000 -2.4% |
| 2010 | -- | $6,150 |
| 2009 | -- | $6,150 -10.2% |
| 2008 | -- | $6,850 |
| 2007 | $17,965 +11.8% | $6,850 |
| 2005 | $16,066 +7.7% | $6,850 |
| 2004 | $14,915 +7.7% | $6,850 |
| 2003 | $13,845 +8.8% | $6,850 |
| 2002 | $12,721 +7.8% | $6,850 |
| 2001 | $11,797 +2.2% | $6,850 |
| 2000 | $11,538 | $6,850 |
Find assessor info on the county website
Monthly payment
Climate risks
Neighborhood: 11721
Nearby schools
Schools provided by the listing agent
- Elementary: Thomas J Lahey Elementary School
- Middle: Oldfield Middle School
- High: Harborfields High School
Source: OneKey® MLS as distributed by MLS GRID. This data may not be complete. We recommend contacting the local school district to confirm school assignments for this home.
Similar homes
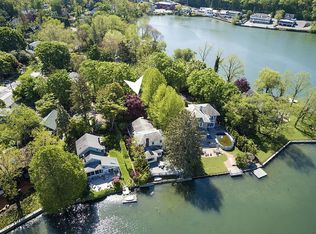
- $1,449,9996 bd3 ba2.3k sqft800 Washington Drive, Centerport, NY 11721For Sale

 MLS ID #1055134, Francine Gowen, Listing by: Howard Hanna Coach. OneKey® MLS as distributed by MLS GRID
 - $1,325,0003 bd3 ba2.5k sqft49 Salem Ridge Drive, Huntington, NY 11743For Sale
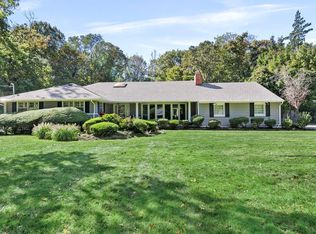 MLS ID #1061675, Dina M. Rodolico, Listing by: Signature Premier Properties. OneKey® MLS as distributed by MLS GRID
 - $1,699,0004 bd4 ba2.3k sqft4 Lookout Lane, Westport, CT 06880For Sale
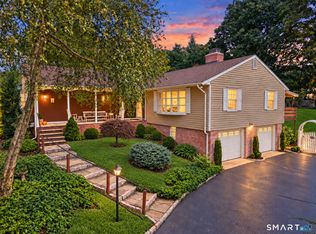
 MLS ID #24204801, Gina Hackett, Compass Connecticut, LLC. Smart MLS
 - $1,895,0004 bd3 ba2.6k sqft24 Quintree Lane, Melville, NY 11747For Sale
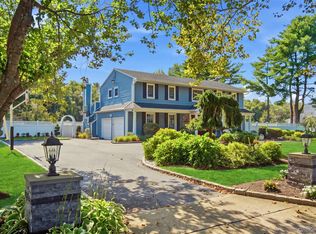 MLS ID #1051898, Kimberly J. Filardi, Listing by: Signature Premier Properties. OneKey® MLS as distributed by MLS GRID
 - $1,350,0004 bd4 ba2.7k sqft25 Pashen Place, Dix Hills, NY 11746For SaleMLS ID #1064256, Elizabeth Lowe PSA C2EX ABR SRES, Listing by: Douglas Elliman Real Estate. OneKey® MLS as distributed by MLS GRID
- $1,400,0005 bd3 ba2.6k sqft3 Beach Plum Drive, Northport, NY 11768For SaleMLS ID #1011892, Gordon Lewis, Listing by: RE/MAX Integrity Leaders. OneKey® MLS as distributed by MLS GRID
- $1,799,0004 bd3 ba2.6k sqft114 Eatons Neck Road, Northport, NY 11768For SaleMLS ID #1032526, Juan G. Roa CBR, Listing by: The Agency Northshore NY. OneKey® MLS as distributed by MLS GRID
- $1,250,0004 bd4 ba2.2k sqft42 Marie Drive, Huntington, NY 11743For SaleMLS ID #1058133, Kathryn Pezza, Listing by: Signature Premier Properties. OneKey® MLS as distributed by MLS GRID
- $1,149,0005 bd3 ba2.4k sqft214 Norwood Avenue, Northport, NY 11768For SaleMLS ID #1059326, Ellen Patterson CBR, Listing by: Signature Premier Properties. OneKey® MLS as distributed by MLS GRID
- $1,475,0004 bd3 ba2.7k sqft47 Syosset Circle, Syosset, NY 11791For SaleMLS ID #1065680, Ron Schuman, Listing by: Keller Williams Landmark II. OneKey® MLS as distributed by MLS GRID
- $1,399,0004 bd3 ba2.8k sqft1 W Gate Drive, Huntington, NY 11743For SaleMLS ID #1057045, Anne S. Fishbein, Listing by: Douglas Elliman Real Estate. OneKey® MLS as distributed by MLS GRID
- $1,525,0004 bd3 ba2.5k sqft3 Jonathan Lane, Westport, CT 06880For SaleMLS ID #24214592, Hyleri B. Katzenberg, Compass Connecticut, LLC. Smart MLS
- $929,9994 bd2 ba1.7k sqft25 Brewster Avenue, Northport, NY 11768For SaleMLS ID #1017028, Anthony J. Vitta, Listing by: Real Broker NY LLC. OneKey® MLS as distributed by MLS GRID
- $899,0003 bd2 ba1.6k sqft7 Talbot Lane, Smithtown, NY 11787For SaleMLS ID #1065362, Patrice Armstrong, Listing by: Century 21 Princeton Prop. OneKey® MLS as distributed by MLS GRID
- $1,295,0004 bd3 ba2.4k sqft5 Aspatuck Court, Commack, NY 11725For SaleMLS ID #1057059, Lisa N. Boncich ABR SRES SRS, Listing by: Signature Premier Properties. OneKey® MLS as distributed by MLS GRID
- $949,0003 bd2 ba2k sqft16 Westview Road, Northport, NY 11768For SaleMLS ID #1044958, Constance M. Torre, Listing by: Evolution Realty of L I. OneKey® MLS as distributed by MLS GRID
- $1,699,0005 bd2 ba2k sqft25 Westview Pl, Riverside, CT 06878For Sale
 MLS ID #126008, Kelly Feda, Coldwell Banker Realty. Greenwich MLS, Inc.
 - $1,598,0004 bd3 ba2.1k sqft68 Hazelwood Drive, Jericho, NY 11753For SaleMLS ID #1055386, Xiao Zheng, Listing by: Jamie Realty Group. OneKey® MLS as distributed by MLS GRID
- $1,448,0003 bd3 ba2.1k sqft134 Maytime Drive, Jericho, NY 11753For SaleMLS ID #1058550, Mark Leventhal, Listing by: Compass Greater NY LLC. OneKey® MLS as distributed by MLS GRID
- $1,450,0005 bd4 ba2.8k sqft5 Phipps Lane, Plainview, NY 11803For SaleMLS ID #1061599, Anthony J. Vitta, Listing by: Real Broker NY LLC. OneKey® MLS as distributed by MLS GRID
