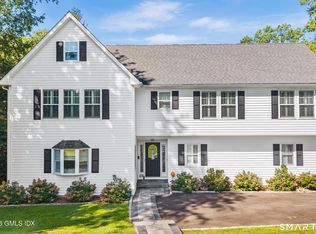
Welcome home to this beautifully expanded Cape, perfectly positioned on a sought-after cul-de-sac. Completely renovated in 2021, this residence effortlessly blends timeless charm with a fresh, contemporary aesthetic. The heart of the home is a stunning open-concept living space where a chef-inspired kitchen takes center stage. Outfitted with crisp quartz countertops and a generous island with seating, flowing naturally into the dining area and sun-filled living room anchored by a cozy fireplace. During the cooler months, you'll enjoy the added bonus of winter water views of the Mianus River. Newly finished hardwood floors run throughout, adding warmth and continuity to the versatile layout. With five spacious bedrooms and two full baths, the floor plan offers incredible flexibility to suit your specific lifestyle needs. Step outside to the expansive deck, the perfect spot for al fresco dining or simply relaxing while overlooking the private, lush yard. This home offers a wonderful balance of tranquility and convenience, located just moments from a variety of local restaurants and shopping, with easy access to Metro North for a streamlined commute. It's a rare opportunity to move right into a turnkey home in a truly stellar setting.
For sale
$1,699,000
25 Westview Pl, Riverside, CT 06878
5beds
2,047sqft
Residential, Single Family Residence
Built in 1962
7,840 Square Feet Lot
$1,528,100 Zestimate®
$830/sqft
$-- HOA
What's special
Cozy fireplaceExpansive deckPrivate lush yardGenerous island with seatingCrisp quartz countertopsNewly finished hardwood floorsFive spacious bedrooms
- 4 days
- 1,934
- 148
Zillow last checked:
Listing updated:
Listed by:
Kelly Feda 203-536-0361,
Coldwell Banker Realty
Source: Greenwich MLS, Inc.,MLS#: 126008
Facts & features
Interior
Bedrooms & bathrooms
- Bedrooms: 5
- Bathrooms: 2
- Full bathrooms: 2
Heating
- Forced Air, Propane
Cooling
- Central Air
Features
- Kitchen Island
- Basement: Full,Partially Finished
- Number of fireplaces: 1
Interior area
- Total structure area: 2,047
- Total interior livable area: 2,047 sqft
Property
Parking
- Total spaces: 1
- Parking features: Off Street, Garage Door Opener
- Garage spaces: 1
Features
- Patio & porch: Deck
- Has view: Yes
- View description: Winter Waterviews
- Has water view: Yes
- Water view: Winter Waterviews
Lot
- Size: 7,840 Square Feet
- Features: Level
Details
- Parcel number: 122144/S
- Zoning: R-7
Construction
Type & style
- Home type: SingleFamily
- Architectural style: Cape Cod
- Property subtype: Residential, Single Family Residence
Materials
- Vinyl Siding
- Roof: Asphalt
Condition
- Year built: 1962
- Major remodel year: 2021
Utilities & green energy
- Water: Public
- Utilities for property: Cable Connected, Propane
Community & HOA
Community
- Security: Security System
Location
- Region: Riverside
Financial & listing details
- Price per square foot: $830/sqft
- Tax assessed value: $843,990
- Annual tax amount: $8,848
- Date on market: 10/7/2026
- Inclusions: Washer/Dryer, All Kitchen Applncs
Estimated market value
$1,528,100
$1.38M - $1.73M
$8,143/mo
Price history
| Date | Event | Price |
|---|---|---|
| 10/7/2026 | Listed for sale | $1,699,000+92%$830/sqft |
Source:  Greenwich MLS, Inc. #126008 Report a problem Greenwich MLS, Inc. #126008 Report a problem | ||
| 8/11/2026 | Listing removed | $8,500$4/sqft |
Source: Zillow Rentals Report a problem | ||
| 7/21/2026 | Listed for rent | $8,500$4/sqft |
Source: Zillow Rentals Report a problem | ||
| 12/15/2020 | Sold | $885,000-1.1%$432/sqft |
Source: Greenwich MLS, Inc. #111735 Report a problem | ||
| 12/2/2020 | Pending sale | $895,000$437/sqft |
Source: William Raveis Real Estate #111735 Report a problem | ||
| 11/24/2020 | Listed for sale | $895,000$437/sqft |
Source: William Raveis Real Estate #111735 Report a problem | ||
| 11/24/2020 | Pending sale | $895,000$437/sqft |
Source: William Raveis Real Estate #111735 Report a problem | ||
| 11/19/2020 | Listed for sale | $895,000$437/sqft |
Source: William Raveis Real Estate #111735 Report a problem | ||
Public tax history
| Year | Property taxes | Tax assessment |
|---|---|---|
| 2025 | $8,618 +3.5% | $697,340 |
| 2024 | $8,323 +2.6% | $697,340 |
| 2023 | $8,114 +0.9% | $697,340 |
| 2022 | $8,040 +25% | $697,340 +30.6% |
| 2021 | $6,431 +1.4% | $534,100 +1.2% |
| 2020 | $6,343 -1% | $527,730 |
| 2019 | $6,407 +2.3% | $527,730 |
| 2018 | $6,264 -5.2% | $527,730 -4.1% |
| 2017 | $6,611 +10.2% | $550,060 +9.4% |
| 2015 | $5,998 +2.6% | $502,950 |
| 2014 | $5,847 +2.8% | $502,950 |
| 2013 | $5,688 +2.8% | $502,950 |
| 2012 | $5,532 +3.4% | $502,950 |
| 2011 | $5,351 +10.9% | $502,950 -12% |
| 2008 | $4,826 +3.6% | $571,760 |
| 2007 | $4,660 +3.8% | $571,760 |
| 2006 | $4,488 +14.5% | $571,760 +76.3% |
| 2005 | $3,920 +3.6% | $324,240 |
| 2004 | $3,784 +3.4% | $324,240 |
| 2003 | $3,661 -10.8% | $324,240 +47.8% |
| 2001 | $4,102 +5.6% | $219,380 |
| 2000 | $3,883 -4.6% | $219,380 |
| 1999 | $4,069 | $219,380 |
Find assessor info on the county website
Monthly payment
Est. payment
Payment breakdown
Explore the cost of this home by adjusting the details. Changes won't be saved.Climate risks
Neighborhood: Riverside
Nearby schools
Schools provided by the listing agent
- Elementary: Cos Cob
- Middle: Central
Source: Greenwich MLS, Inc.. This data may not be complete. We recommend contacting the local school district to confirm school assignments for this home.
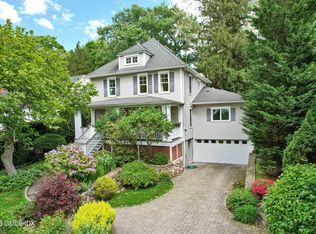

Similar homes
- $1,649,0004 bd3 ba1.9k sqft17 Thornhill Rd, Riverside, CT 06878For Sale
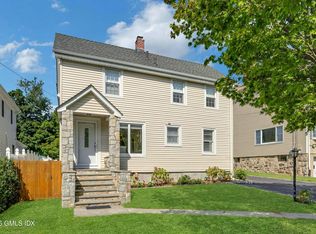
 MLS ID #125847, Joy Metalios, Houlihan Lawrence. Greenwich MLS, Inc.
 - $1,900,0003 bd2 ba1.4k sqft15 Lakeview Dr, Riverside, CT 06878For Sale
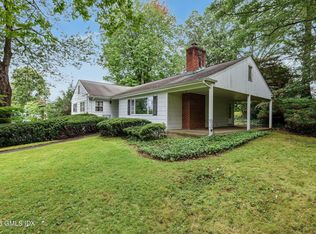 MLS ID #125989, Gideon Fountain, Houlihan Lawrence. Greenwich MLS, Inc.
 - $1,850,0004 bd4 ba2.8k sqft58 Sheephill Rd, Riverside, CT 06878For Sale
 MLS ID #125908, Anissa Paolillo, Redfin Corporation. Greenwich MLS, Inc.
 - $1,750,0004 bd3 ba1.8k sqft8 Ernel Dr, Riverside, CT 06878For Sale
 MLS ID #125267, Jenny Allen, Compass Connecticut, LLC. Greenwich MLS, Inc.
 - $1,429,0004 bd3 ba1.7k sqft5 Griffith Rd, Riverside, CT 06878For SaleMLS ID #125573, Irene Cheung, BHGRE Shore & Country Properties. Greenwich MLS, Inc.
- $1,575,0005 bd3 ba2.3k sqft61 Center Dr, Old Greenwich, CT 06870For SaleMLS ID #125787, Roberta Jurik, BHHS New England Properties. Greenwich MLS, Inc.
- $1,750,0004 bd3 ba2.2k sqft20 Thistle Ln, Greenwich, CT 06831For SaleMLS ID #125929, Elyse Merolla, William Raveis Real Estate. Greenwich MLS, Inc.
- $1,495,0004 bd3 ba1.7k sqft4 Tremont St, Cos Cob, CT 06807For SaleMLS ID #126022, Mike Parelli, Mike Parelli Real Estate LLC. Greenwich MLS, Inc.
- $2,425,0004 bd3 ba2.6k sqft38 Amherst Rd, Riverside, CT 06878For SaleMLS ID #125980, Constanza Oquendo, Coldwell Banker Realty. Greenwich MLS, Inc.
- $1,395,0005 bd3 ba2.8k sqft73 Cos Cob Avenue, Greenwich, CT 06830For Sale
 MLS ID #24211176, Jose D. Cuartas, Corcoran Centric Realty. Smart MLS
 - $1,395,0005 bd3 ba2.8k sqft73 Cos Cob Ave, Cos Cob, CT 06807For SaleMLS ID #125998, Jose Cuartas, Corcoran Centric Realty LLC. Greenwich MLS, Inc.
- $1,800,0003 bd3 ba2.4k sqft55 Cos Cob Ave, Cos Cob, CT 06807For SaleMLS ID #125702, Milo Ceci, Ceci Properties. Greenwich MLS, Inc.
- $1,895,0004 bd3 ba2.4k sqft9 Wilson Ridge Road East, Darien, CT 06820For SaleMLS ID #24210698, Mary Seiler, Houlihan Lawrence. Smart MLS
- $1,649,0003 bd3 ba2k sqft27 Lakeside Avenue, Darien, CT 06820For SaleMLS ID #24211645, Diane Farrell, Compass Connecticut, LLC. Smart MLS
- $1,795,0004 bd2 ba2k sqft150 Holmes Avenue, Darien, CT 06820For SaleMLS ID #24210835, Mark Pires, Coldwell Banker Realty. Smart MLS
- $2,499,0004 bd4 ba2.2k sqft7 Sundance Dr, Cos Cob, CT 06807For SaleMLS ID #125790, Hope Stone, Compass Connecticut, LLC. Greenwich MLS, Inc.
- $1,749,0004 bd4 ba2.9k sqft74 Hastings Lane, Stamford, CT 06905For SaleMLS ID #24205567, Ruth Miner, Country Club Properties. Smart MLS
- $2,350,0003 bd3 ba2.7k sqft7 Flower Ln, Greenwich, CT 06831For SaleMLS ID #125992, Tracey Koorbusch, Sotheby's International Realty. Greenwich MLS, Inc.
- $1,050,0003 bd2 ba1.7k sqft14 Stanton Drive, Stamford, CT 06902For SaleMLS ID #24205693, Jeremy J. Gonzalez, Keller Williams Prestige Prop.. Smart MLS
- $1,700,0004 bd4 ba2.2k sqft9 Columbus Avenue, Greenwich, CT 06830For SaleMLS ID #24191640, Arian Hoxha, Serhant Connecticut, LLC. Smart MLS
