Walk to downtown Exeter from this adorable Cape-style 3-bedroom, 2-bath home on .10 acres with public water and sewer. The first floor offers a kitchen, living room, dining room, bedroom/office, and 3/4 bathroom, along with beautiful hardwood floors and charming wood built-ins. Upstairs, you’ll find two additional bedrooms and a newer spa-like bathroom with soaking tub, tile shower, and vanity. Enjoy the inviting three-season porch, perfect for relaxing and taking in the seasons. A first-floor washer/dryer combo adds convenience, with additional hookups available in the basement. Move-in ready and full of character, this home is ideally located near downtown Exeter, shopping, schools, Exeter Hospital and medical offices, major commuting routes, the train station, Seacoast beaches, restaurants, and Manchester-Boston Regional Airport. A wonderful opportunity to enjoy the charm and convenience of Exeter!
Active under contract
Listed by: The Gove Group Real Estate, LLC • Mary Elliott
$512,000
11 Prospect Street, Exeter, NH 03833
3beds
1,239sqft
Single Family Residence
Built in 1921
4,356 Square Feet Lot
$520,000 Zestimate®
$413/sqft
$-- HOA
What's special
Charming wood built-insBeautiful hardwood floorsInviting three-season porch
- 10 days
- 2,273
- 161
Zillow last checked:
Listing updated:
Listed by:
Mary Elliott,
The Gove Group Real Estate, LLC 603-778-6400
Source: PrimeMLS,MLS#: 5106596
Facts & features
Interior
Bedrooms & bathrooms
- Bedrooms: 3
- Bathrooms: 2
- Full bathrooms: 1
- 3/4 bathrooms: 1
Heating
- Boiler
Cooling
- None
Appliances
- Included: Microwave, Refrigerator, Electric Stove
- Laundry: 1st Floor Laundry
Features
- Natural Woodwork
- Flooring: Softwood, Tile
- Basement: Basement Stairs,Concrete Floor,Exterior Entry,Exterior Stairs,Interior Access,Interior Stairs,Sump Pump,Unfinished,Interior Entry
Interior area
- Total structure area: 1,239
- Total interior livable area: 1,239 sqft
- Finished area above ground: 1,239
- Finished area below ground: 0
Property
Parking
- Parking features: Paved
Features
- Levels: Two
- Stories: 2
- Frontage length: Road frontage: 50
Lot
- Size: 4,356 Square Feet
- Features: In Town
Details
- Parcel number: EXTRM065L171
- Zoning description: R-2
Construction
Type & style
- Home type: SingleFamily
- Architectural style: Cape,Craftsman
- Property subtype: Single Family Residence
Materials
- Wood Frame
- Foundation: Block
- Roof: Shingle
Condition
- New construction: No
- Year built: 1921
Utilities & green energy
- Electric: 100 Amp Service
- Sewer: Public Sewer
- Utilities for property: Cable
Community & HOA
Location
- Region: Exeter
Financial & listing details
- Price per square foot: $413/sqft
- Tax assessed value: $450,000
- Annual tax amount: $8,442
- Date on market: 8/25/2026
Estimated market value
$520,000
$494,000 - $546,000
$3,132/mo
Price history
| Date | Event | Price |
|---|---|---|
| 8/25/2026 | Listed for sale | $512,000+95.4%$413/sqft |
Source:  PrimeMLS #5106596 Report a problem PrimeMLS #5106596 Report a problem | ||
| 10/26/2018 | Sold | $262,000+0.8%$211/sqft |
Source: PrimeMLS #4720236 Report a problem | ||
| 9/25/2018 | Listed for sale | $259,900+114.8%$210/sqft |
Source: Stoney Knoll Realty #4720236 Report a problem | ||
| 3/2/2000 | Sold | $121,000$98/sqft |
Source: Public Record Report a problem | ||
Public tax history
| Year | Property taxes | Tax assessment |
|---|---|---|
| 2024 | $8,006 +13.8% | $450,000 +71.3% |
| 2023 | $7,035 +8.2% | $262,700 |
| 2022 | $6,502 +1.1% | $262,700 |
| 2020 | $6,434 +7% | $262,700 +1.7% |
| 2019 | $6,011 +24.8% | $258,300 +47.4% |
| 2018 | $4,818 +2.7% | $175,200 |
| 2017 | $4,690 +2% | $175,200 |
| 2016 | $4,597 +2.7% | $175,200 |
| 2015 | $4,475 -16.8% | $175,200 -15.1% |
| 2014 | $5,376 +3.1% | $206,300 |
| 2011 | $5,215 +2.7% | $206,300 |
| 2010 | $5,077 +12.4% | $206,300 +2.3% |
| 2008 | $4,518 -3.4% | $201,700 -13.5% |
| 2007 | $4,678 | $233,100 |
Find assessor info on the county website
Monthly payment
Est. payment
Payment breakdown
Explore the cost of this home by adjusting the details. Changes won't be saved.Climate risks
Neighborhood: 03833
Nearby schools
Schools provided by the listing agent
- Elementary: Main Street School
- Middle: Cooperative Middle School
- High: Exeter High School
- District: Exeter School District SAU #16
Source: PrimeMLS. This data may not be complete. We recommend contacting the local school district to confirm school assignments for this home.
Similar homes
- $499,0002 bd1 ba1.1k sqft30 River Street, Exeter, NH 03833Active
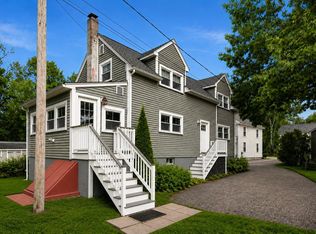 MLS ID #5097333, Carrie Barron. PrimeMLS
 - $550,0003 bd1 ba1.1k sqft170 Packers Falls Road, Durham, NH 03824Active
 MLS ID #5107764, Anchor Real Estate. PrimeMLS
 - $469,0003 bd3 ba1.6k sqftMarshall Farms 8, Exeter, NH 03833Active
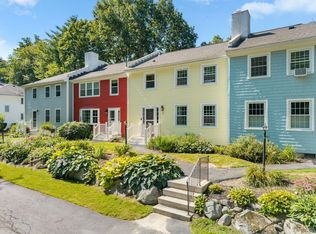 MLS ID #5105305, MaryJane Watterson. PrimeMLS
 - $529,9003 bd2 ba1.6k sqft35 Pleasant Street, Newfields, NH 03856Active
 MLS ID #5103274, Jackie Flanagan. PrimeMLS
