Get ready to move into 9 Prospect Street soon! Enjoy the benefits of new construction in this beautifully designed 3-bedroom, 2.5-bath condex featuring a common limited area with patio. The thoughtfully designed floor plan offers an inviting open-concept first level with a custom kitchen, oversized island, and engineered/tile flooring throughout. A heated sunny sunroom provides the perfect spot to relax year-round, while the mudroom area and attached one-car garage add everyday convenience. The second floor features a spacious primary suite with a walk-in closet and private bath complete with a custom-tiled shower and double vanities. Two additional bedrooms, a full bathroom, and convenient second-floor laundry complete the upper level. Enjoy a fantastic location within walking distance of downtown Exeter and close to schools, hospitals, shopping, major commuting routes, Phillips Exeter Academy, Seacoast beaches, and so much more. Modern comfort, a desirable location, and the appeal of new construction make this an opportunity you won't want to miss!
Active
Listed by: The Gove Group Real Estate, LLC • Mary Elliott • 603-778-6400
$849,000
9 Prospect Street, Exeter, NH 03833
3beds
1,822sqft
Condominium, Townhouse
Built in 2026
-- sqft lot
$-- Zestimate®
$466/sqft
$-- HOA
What's special
Attached one-car garageConvenient second-floor laundryInviting open-concept first levelHeated sunny sunroomTwo additional bedroomsWalk-in closetCustom kitchen
- 9 hours
- 131
- 3
Zillow last checked:
Listing updated:
Listed by:
Mary Elliott,
The Gove Group Real Estate, LLC 603-778-6400
Source: PrimeMLS,MLS#: 5114814
Facts & features
Interior
Bedrooms & bathrooms
- Bedrooms: 3
- Bathrooms: 3
- Full bathrooms: 1
- 3/4 bathrooms: 1
- 1/2 bathrooms: 1
Heating
- Heat Pump
Cooling
- Central Air
Appliances
- Included: Dishwasher, Microwave, Refrigerator, Electric Stove
- Laundry: 2nd Floor Laundry
Features
- Kitchen Island, Primary BR w/ BA, Walk-In Closet(s)
- Flooring: Hardwood, Tile
- Has basement: No
Interior area
- Total structure area: 1,822
- Total interior livable area: 1,822 sqft
- Finished area above ground: 1,822
- Finished area below ground: 0
Property
Parking
- Total spaces: 1
- Parking features: Paved, Driveway
- Garage spaces: 1
- Has uncovered spaces: Yes
Features
- Levels: Two
- Stories: 2
- Patio & porch: Patio
Lot
- Features: Sidewalks, Near Shopping, Neighborhood, Near Hospital
Details
- Zoning description: Residential
- Special conditions: Standard
Construction
Type & style
- Home type: Townhouse
- Property subtype: Condominium, Townhouse
Materials
- Wood Frame
- Foundation: Concrete Slab
- Roof: Shingle
Condition
- Under Construction
- New construction: Yes
- Year built: 2026
Utilities & green energy
- Electric: 200+ Amp Service
- Sewer: Public Sewer
- Utilities for property: Cable
Community & HOA
Community
- Security: HW/Batt Smoke Detector
HOA
- Amenities included: Common Acreage
Location
- Region: Exeter
Financial & listing details
- Price per square foot: $466/sqft
- Date on market: 10/19/2026
Estimated market value
Not available
Estimated sales range
Not available
Not available
Price history
| Date | Event | Price |
|---|---|---|
| 10/19/2026 | Listed for sale | $849,000$466/sqft |
Source:  PrimeMLS #5114814 Report a problem | ||
Public tax history
Tax history is unavailable.
Monthly payment
Est. payment
Payment breakdown
Explore the cost of this home by adjusting the details. Changes won't be saved.Climate risks
Neighborhood: 03833
Nearby schools
Schools provided by the listing agent
- Elementary: Main Street School
- Middle: Cooperative Middle School
- High: Exeter High School
- District: Exeter School District SAU #16
Source: PrimeMLS. This data may not be complete. We recommend contacting the local school district to confirm school assignments for this home.
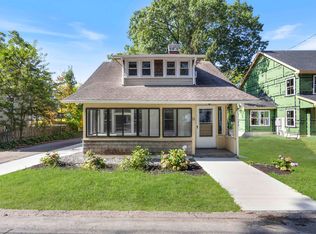
Similar homes
- $879,0003 bd3 ba2.6k sqft9 Millstream Drive, Exeter, NH 03833Active
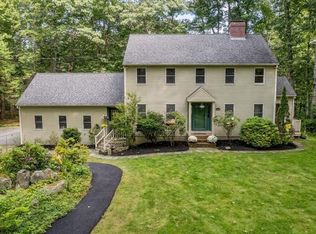 MLS ID #5110307, Tom Gorski. PrimeMLS
- $815,0003 bd3 ba2k sqft33 Exeter Farms Road, Exeter, NH 03833Active
 MLS ID #5113858, Pam Cameron. PrimeMLS
- $850,0003 bd3 ba1.8k sqft226 Amesbury Road, Kensington, NH 03833Active
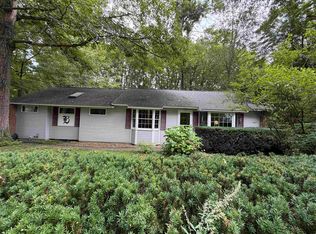 MLS ID #5109155, Florence Ruffner. PrimeMLS
- $815,0004 bd3 ba2.5k sqft43 Peabody Drive, Brentwood, NH 03833Active
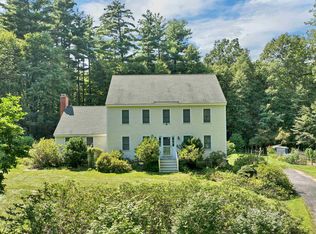 MLS ID #5113606, Bridget Hayward. PrimeMLS
