It's easy living at this meticulously cared for home, located in the desirable Stony Brook Village neighborhood of Hyde Park! This beautifully maintained 3-bedroom, 1.5-bath duplex-style condo offers the perfect blend of comfort, style, and convenience. Step inside to a welcoming foyer featuring a half bath and direct garage access. Upstairs, enjoy a bright and inviting open floor plan with a beautifully designed kitchen, spacious living area, gleaming hardwood floors, and an abundance of natural light. An Andersen slider leads to a spacious deck overlooking the private, fenced-in backyard—perfect for outdoor entertaining, relaxing, or cozy gatherings. The upper-level features three generously sized bedrooms and a modern styled full bath. Numerous improvements include a newer roof (2018), windows (2013), deck (2015), water heater (2026), updated appliances, new paint, & more. Nature lovers will appreciate being just 1 min from Stony Brook Reservation, with miles of scenic walking/ biking trails, fishing at Turtle Pond, splash pad, pool, skating rink & more. This unbeatable location is less than 1/2 mile to the elementary & middle school. Just a short walk to the commuter rail at Cleary Square, walk to the bus at Alwin St, just minutes to local shops, restaurants, schools, major highways, Legacy Place, East Dedham Square & so much more! Nothing to do but move in and enjoy the incredible lifestyle that this convenient location and stunning home has to offer!
For sale
$499,900
11 Raldne Rd #11, Hyde Park, MA 02136
3beds
1,054sqft
Condominium, Duplex
Built in 1981
-- sqft lot
$-- Zestimate®
$474/sqft
$-- HOA
What's special
Private fenced-in backyardSpacious deckGleaming hardwood floorsAndersen sliderThree generously sized bedroomsWelcoming foyerHalf bath
- 58 minutes
- 71
- 13
Zillow last checked:
Listing updated:
Listed by:
Sarah Stone 339-933-0807,
Coldwell Banker Realty - Norwell - Hanover Regional Office 781-659-7955
Source: MLS PIN,MLS#: 73598400
Facts & features
Interior
Bedrooms & bathrooms
- Bedrooms: 3
- Bathrooms: 2
- Full bathrooms: 1
- 1/2 bathrooms: 1
Primary bedroom
- Level: Second
Bedroom 2
- Level: Second
Bedroom 3
- Level: Second
Primary bathroom
- Features: No
Dining room
- Level: First
Kitchen
- Level: First
Living room
- Level: First
Heating
- Forced Air, Natural Gas
Cooling
- None
Appliances
- Included: Range, Dishwasher, Disposal, Microwave, Refrigerator, Washer, Dryer
- Laundry: In Unit, Gas Dryer Hookup
Features
- Flooring: Tile, Hardwood
- Has basement: No
- Has fireplace: No
Interior area
- Total structure area: 1,054
- Total interior livable area: 1,054 sqft
- Finished area above ground: 1,054
Property
Parking
- Total spaces: 3
- Parking features: Attached, Off Street
- Attached garage spaces: 1
- Uncovered spaces: 2
Features
- Patio & porch: Deck - Composite
- Exterior features: Deck - Composite, Fenced Yard
- Fencing: Fenced
Lot
- Size: 1,054 Square Feet
Details
- Parcel number: HYDEW18P12308S024,3944081
- Zoning: CD
Construction
Type & style
- Home type: Condo
- Property subtype: Condominium, Duplex
- Attached to another structure: Yes
Materials
- Frame, Brick
- Roof: Shingle
Condition
- Year built: 1981
Utilities & green energy
- Electric: Circuit Breakers, 100 Amp Service
- Sewer: Public Sewer
- Water: Public
- Utilities for property: for Gas Range, for Gas Dryer
Community & HOA
Community
- Features: Public Transportation, Shopping, Pool, Tennis Court(s), Park, Walk/Jog Trails, Golf, Medical Facility, Laundromat, Bike Path, Conservation Area, Highway Access, House of Worship, Private School, Public School, T-Station, University
Location
- Region: Hyde Park
Financial & listing details
- Price per square foot: $474/sqft
- Tax assessed value: $433,400
- Annual tax amount: $5,019
- Date on market: 11/4/2026
Estimated market value
Not available
Estimated sales range
Not available
Not available
Price history
| Date | Event | Price |
|---|---|---|
| 11/4/2026 | Listed for sale | $499,900$474/sqft |
Source: MLS PIN #73598400 Report a problem | ||
Public tax history
Tax history is unavailable.
Monthly payment
Est. payment
Payment breakdown
Explore the cost of this home by adjusting the details. Changes won't be saved.Climate risks
Neighborhood: Hyde Park
Nearby schools
Schools provided by the listing agent
- Elementary: Channing Elementary
- Middle: William
- High: New Mission Hs
Source: MLS PIN. This data may not be complete. We recommend contacting the local school district to confirm school assignments for this home.
Similar homes
- $499,9993 bd2 ba1.1k sqft309 Wood Ave #3, Hyde Park, MA 02136For Sale
 MLS ID #73560434, Team Galvin, The Galvin Group, LLC. MLS PIN
- $599,9003 bd1 ba1k sqft22 Vernon St, Boston, MA 02136For Sale
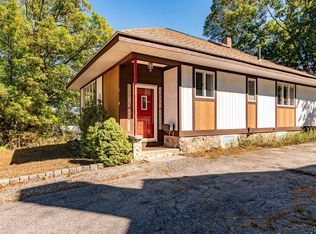 MLS ID #73595046, Tracey Boies, Better Homes and Gardens Real Estate - The Masiello Group. MLS PIN
- $459,9902 bd1 ba746 sqft699 Hyde Park Ave APT 6, Roslindale, MA 02131For Sale
 MLS ID #73597962, Sonia P. Hart, Common Wealth Realty Services. MLS PIN
- $550,0003 bd2 ba1k sqft59 Farrar Ave, Hyde Park, MA 02136For Sale
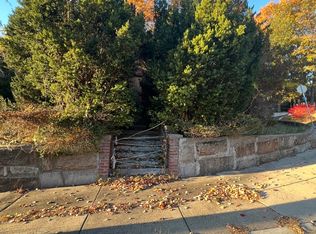 MLS ID #73597211, Joseph Minot, Pontes Realty Inc.. MLS PIN
- $450,0002 bd2 ba1k sqft4975 Washington Street #310, West Roxbury, MA 02132For Sale
 MLS ID #22605068, Tracey A Griffin, LAER Realty Partners. CCIMLS
