Impressivelly priced, this charming single-family bungalow sits on a private dead end street. Rathmine Street offers a well curated pocket with owners that genuinely have pride of ownership in their homes and act as a community of solid ‘neighbourly’ neighbours. This four bedrooms property is priced well to make for an ideal starter home, investment or flip opportunity with ample value potential, or as a quaint option for retirees and down-sizers. This property is being presented as a blank slate for new home owners to curate and finish the space to their preferences; making this an ideal handyman special, with the price of entry offering solid margins for those looking to improve the property. The property features a single car private parking (with addtional overflow parking on Little Simcoe St), a private gated and fenced in yard with a sizeable solid shed including an additional covered outdoor storage space. Electrical servicing upgrade to property is 200 AMPs done in 2025; wiring throughout property is copper wiring and electrical panel is 125 AMP breaker panel. Showings are encouraged anytime for this vacant property and offers are also welcome anytime!
For sale
C$259,995
11 Rathmine St, London, ON N5Z 1Z2
4beds
1,019sqft
Single Family Residence, Residential
Built in 1908
2,526 Square Feet Lot
$-- Zestimate®
C$255/sqft
C$-- HOA
What's special
Private dead end streetSingle car private parkingSizeable solid shedFour bedrooms
- 21 hours
- 17
- 0
Zillow last checked:
Listing updated:
Listed by:
Nathan Blanco, Salesperson,
EXP REALTY
Source: ITSO,MLS®#: 40870249Originating MLS®#: Cornerstone Association of REALTORS®
Facts & features
Interior
Bedrooms & bathrooms
- Bedrooms: 4
- Bathrooms: 1
- Full bathrooms: 1
- Main level bathrooms: 1
- Main level bedrooms: 4
Other
- Level: Main
Bedroom
- Level: Main
Bedroom
- Level: Main
Bedroom
- Level: Main
Bathroom
- Features: 4-Piece
- Level: Main
Dining room
- Level: Main
Family room
- Level: Basement
Foyer
- Level: Main
Kitchen
- Level: Main
Kitchen
- Level: Main
Living room
- Level: Main
Utility room
- Level: Basement
Heating
- Forced Air, Natural Gas
Cooling
- None
Appliances
- Included: Gas Oven/Range, Refrigerator
Features
- Ceiling Fan(s), Water Meter, Work Bench
- Basement: Walk-Up Access,Full,Partially Finished
- Has fireplace: No
Interior area
- Total structure area: 1,223
- Total interior livable area: 1,019 sqft
- Finished area above ground: 1,019
- Finished area below ground: 204
Property
Parking
- Total spaces: 1
- Parking features: Concrete, Private Drive Single Wide
- Uncovered spaces: 1
Features
- Stories: 1
- Fencing: Full
- Has view: Yes
- View description: City
- Frontage type: West
- Frontage length: 28.06
Lot
- Size: 2,526 Square Feet
- Dimensions: 28.06 x 90.09
- Features: Urban, Rectangular, Business Centre, Cul-De-Sac, Hospital, Library, Major Anchor, Place of Worship, Public Transit, Rec./Community Centre, School Bus Route, Schools
- Topography: Flat
Details
- Additional structures: Shed(s)
- Parcel number: 083080033
- Zoning: R2-2
Construction
Type & style
- Home type: SingleFamily
- Architectural style: Bungalow
- Property subtype: Single Family Residence, Residential
Materials
- Aluminum Siding, Brick Veneer
- Foundation: Concrete Block
- Roof: Asphalt Shing
Condition
- 100+ Years
- New construction: No
- Year built: 1908
Utilities & green energy
- Sewer: Sewer (Municipal)
- Water: Municipal-Metered
- Utilities for property: Cable Available, Electricity Connected, Garbage/Sanitary Collection, High Speed Internet Avail, Natural Gas Connected, Recycling Pickup, Street Lights, Phone Available
Community & HOA
Location
- Region: London
Financial & listing details
- Price per square foot: C$255/sqft
- Annual tax amount: C$1,559
- Date on market: 10/9/2026
- Inclusions: Gas Oven/Range, Refrigerator, Furniture, Built In Cabinets, Window Coverings, Light Fixtures
- Exclusions: None
- Electric utility on property: Yes
- Road surface type: Paved
Price history
| Date | Event | Price |
|---|---|---|
| 10/9/2026 | Listed for sale | C$259,995C$255/sqft |
Source: ITSO #40870249 Report a problem | ||
Public tax history
Tax history is unavailable.
Climate risks
Neighborhood: Hamilton Road
Nearby schools
GreatSchools rating
No schools nearby
We couldn't find any schools near this home.
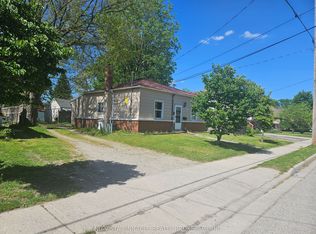


Similar homes
- C$340,0003 bd1 ba884 sqft356 Thompson Rd, London, ON N5Z 2Z7For Sale
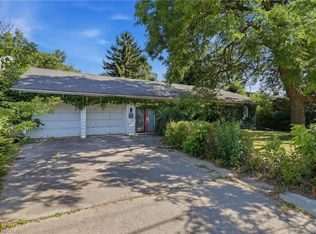 MLS ID #40852941, Aaron Handsor, Salesperson, Revel Realty Inc.. ITSO
 - C$369,9954 bd2 ba1.5k sqft1 B Rathgar St, London, ON N5Z 1Y3For Sale
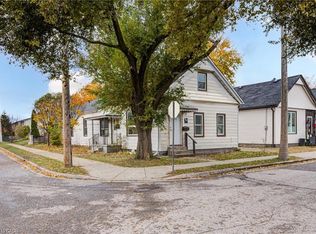 MLS ID #40825171, Nathan Blanco, Salesperson, EXP REALTY. ITSO
 - C$249,0003 bd1 ba1.1k sqft1600 Culver Dr #20, London, ON N5V 3H5For Sale
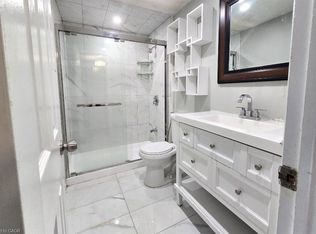 MLS ID #40857279, William Forbes, Salesperson, Corcoran Horizon Realty. ITSO
 - C$255,0002 bd1 ba987 sqft1275 Bentley Dr #106, London, ON N5V 4M4For Sale
 MLS ID #40859443, Mila Kolovic, Salesperson, Keller Williams Innovation Realty. ITSO
