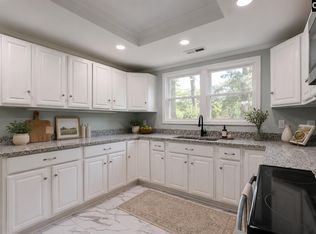
Welcome home to this beautifully maintained, move-in ready ranch on private 1 acre lot. Offering 2,249 sq ft of comfortable living space, this one level home features 3 spacious bedrooms and 2.5 baths with an inviting, open layout. Relax on the expansive front porch or entertain in the vaulted great room, complete with a stunning masonry fireplace. The updated kitchen is a chef's dream, featuring granite countertops, a gas range, abundant cabinetry and an oversized walk-in pantry. The laundry is conveniently located just off the kitchen. The spacious primary suite is a true retreat, with French doors leading to a private patio and a beautifully updated ensuite bath offering a separate soaking tub and walk-in shower. Additional highlights include a large barn that is perfect for storage, a workshop, hobby space or the ultimate man cave. The upper level is already floored, providing an excellent opportunity to finish the space for additional living area, a bonus room or extra storage. If you are looking for country living with modern updates and room to grow, this exceptional property is ready for you to move right in!!! Disclaimer: CMLS has not reviewed and, therefore, does not endorse vendors who may appear in listings.
For sale
$365,000
11 Riders Ridge Rd, Bishopville, SC 29010
3beds
2,249sqft
Single Family Residence
Built in 1998
1 Acres Lot
$353,900 Zestimate®
$162/sqft
$-- HOA
What's special
Stunning masonry fireplaceExpansive front porchUpdated kitchenOne level homeGas rangeInviting open layoutBeautifully updated ensuite bath
- 69 days
- 328
- 20
Likely to sell faster than
Zillow last checked:
Listing updated:
Listed by:
Nancy G Thornton Phone:803-420-1572,
Palmetto Elite Realty LLC
Source: Consolidated MLS,MLS#: 638016
Facts & features
Interior
Bedrooms & bathrooms
- Bedrooms: 3
- Bathrooms: 3
- Full bathrooms: 2
- 1/2 bathrooms: 1
- Partial bathrooms: 1
- Main level bathrooms: 3
Rooms
- Room types: Library, Office
Primary bedroom
- Features: French Doors, Tub-Garden, Bath-Private, Separate Shower, Walk-In Closet(s), Ceilings-Box, Ceiling Fan(s)
- Level: Main
Bedroom 2
- Features: Bath-Shared, Tub-Shower, Ceiling Fan(s), Closet-Private
- Level: Main
Bedroom 3
- Features: Bath-Shared, Tub-Shower, Built-in Features, Ceiling Fan(s), Closet-Private
- Level: Main
Dining room
- Features: Area
- Level: Main
Kitchen
- Features: Bar, Eat-in Kitchen, Pantry, Granite Counters, Cabinets-Stained, Backsplash-Tiled
- Level: Main
Living room
- Features: Fireplace, Ceiling-Vaulted, Ceiling Fan
- Level: Main
Heating
- Central, Gas Pac
Cooling
- Central Air, Gas Pac
Appliances
- Included: Built-In Range, Gas Range, Island Cooktop, Dishwasher, Gas Water Heater, Microwave Built In, Refrigerator, Stove Exhaust Vented Exte, Washer
- Laundry: Gas, Heated Space, Utility Room, Main Level
Features
- Ceiling Fan(s)
- Flooring: Engineered Hardwood, Carpet, Tile
- Windows: Thermopane
- Basement: Crawl Space
- Attic: Pull Down Stairs,Storage
- Number of fireplaces: 1
- Fireplace features: Gas Log-Propane, Masonry
Interior area
- Total structure area: 2,249
- Total interior livable area: 2,249 sqft
Property
Parking
- Total spaces: 2
- Parking features: Garage Door Opener
- Attached garage spaces: 2
Features
- Stories: 1
- Patio & porch: Patio
- Exterior features: Gutters - Partial
- Fencing: Chain Link
Lot
- Size: 1 Acres
- Features: Corner Lot
Details
- Additional structures: Barn(s), Shed(s)
- Parcel number: 0300900247000
Construction
Type & style
- Home type: SingleFamily
- Architectural style: Ranch
- Property subtype: Single Family Residence
Materials
- Fiber Cement-Hardy Plank
Condition
- New construction: No
- Year built: 1998
Utilities & green energy
- Sewer: Septic Tank
- Water: Well
- Utilities for property: Cable Connected, Electricity Connected
Community & HOA
Community
- Security: Security System Owned, Smoke Detector(s), Security Cameras
- Subdivision: NONE
HOA
- Has HOA: No
Location
- Region: Bishopville
Financial & listing details
- Price per square foot: $162/sqft
- Tax assessed value: $158,960
- Annual tax amount: $1,160
- Date on market: 7/6/2026
- Listing agreement: Exclusive Right To Sell
- Road surface type: Paved
Estimated market value
$353,900
$336,000 - $372,000
$2,014/mo
Price history
| Date | Event | Price |
|---|---|---|
| 7/6/2026 | Listed for sale | $365,000+160.7%$162/sqft |
Source:  Consolidated MLS #638016 Report a problem Consolidated MLS #638016 Report a problem | ||
| 11/14/2011 | Sold | $140,000-6.7%$62/sqft |
Source: Agent Provided Report a problem | ||
| 4/3/2000 | Sold | $150,000$67/sqft |
Source: Agent Provided Report a problem | ||
Public tax history
| Year | Property taxes | Tax assessment |
|---|---|---|
| 2025 | $1,160 -0.5% | $6,360 +4.4% |
| 2024 | $1,166 -2.5% | $6,090 |
| 2023 | $1,197 -0.6% | $6,090 |
| 2022 | $1,203 -2.6% | $6,090 |
| 2021 | $1,235 -0.6% | $6,090 |
| 2020 | $1,243 | $6,090 |
| 2019 | -- | $6,090 |
| 2018 | $1,203 | $6,090 |
| 2017 | $1,203 | $6,090 |
| 2016 | $1,203 | $6,090 |
| 2015 | -- | $6,090 |
| 2014 | -- | $6,090 |
| 2013 | -- | $6,090 |
| 2011 | -- | $6,090 |
| 2010 | -- | $6,090 |
Find assessor info on the county website
Monthly payment
Est. payment
Payment breakdown
Explore the cost of this home by adjusting the details. Changes won't be saved.Climate risks
Neighborhood: 29010
Nearby schools
Schools provided by the listing agent
- Elementary: Lee County
- Middle: Lee County
- High: Lee County
- District: Lee County
Source: Consolidated MLS. This data may not be complete. We recommend contacting the local school district to confirm school assignments for this home.
Similar homes
- $389,0004 bd3 ba2.7k sqft496 Manville Street Charles Rd, Bishopville, SC 29010For Sale
 MLS ID #202961, Mike Aaron Walker, Advantage Realty Group, INC. Sumter BOR
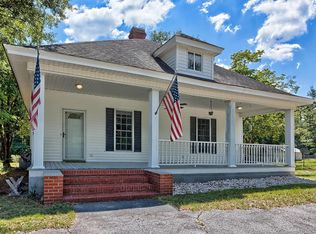
 - $227,5003 bd2 ba1.8k sqft318 W Church St, Lydia, SC 29010For Sale
 MLS ID #636239, Wendy Weeden. Consolidated MLS
 - $375,0002 bd3 ba1.8k sqft913 Old Stagecoach Rd, Camden, SC 29020For Sale
 MLS ID #642056, Julia Buchleitner. Consolidated MLS
 - $250,0003 bd3 ba3k sqft55 S 0th Rd W, Bishopville, SC 29010For Sale By Owner
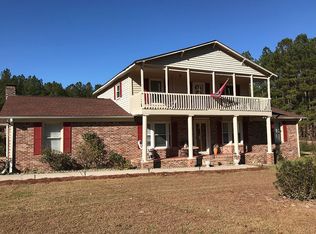
- $399,9003 bd2 ba2.1k sqft462 Sandy Point Ln, Hartsville, SC 29550For Sale
 MLS ID #2602814, Deborah W Gandy, C/b Deborah Gandy. Pee Dee Realtor Association
 - $389,5003 bd3 ba2.7k sqft326 Birchwood Dr, Hartsville, SC 29550For SaleMLS ID #2600131, Deborah H Griggs, Better Homes & Gardens Segars. Pee Dee Realtor Association
- $315,0003 bd2 ba1.8k sqft2632 Echo Woods Dr, Hartsville, SC 29550For SaleMLS ID #2603166, Shawn Johnson, Byrd + Co. Real Estate. Pee Dee Realtor Association
- $399,0003 bd2 ba2.5k sqft129 Golf Course Rd, Hartsville, SC 29550For SaleMLS ID #2602954, Deborah W Gandy, C/b Deborah Gandy. Pee Dee Realtor Association
- $349,0003 bd2 ba2.1k sqft313 Oakdale Dr, Hartsville, SC 29550For SaleMLS ID #2601009, William Bethea, Better Homes & Gardens Segars. Pee Dee Realtor Association
- $390,0003 bd2 ba2.6k sqft112 W Lanier Dr, Hartsville, SC 29550For SaleMLS ID #2603271, Lucy C Brown, Brown & Coker Realty. Pee Dee Realtor Association
- $405,0004 bd3 ba2.8k sqft420 Meadow Brook Ter, Hartsville, SC 29550For SaleMLS ID #2602115, Deborah W Gandy, C/b Deborah Gandy. Pee Dee Realtor Association
- $399,9004 bd3 ba3.2k sqft325 Lyndale Dr, Hartsville, SC 29550For SaleMLS ID #2602664, Deborah W Gandy, C/b Deborah Gandy. Pee Dee Realtor Association
- $320,0003 bd3 ba2.5k sqft1253 Forest Dr, Hartsville, SC 29550For SaleMLS ID #2601048, Deborah H Griggs, Better Homes & Gardens Segars. Pee Dee Realtor Association
- $399,9504 bd3 ba2.9k sqft1209 Forest Dr, Hartsville, SC 29550For SaleMLS ID #2600876, Natalie N Bedenbaugh, Innovate Real Estate. Pee Dee Realtor Association
