
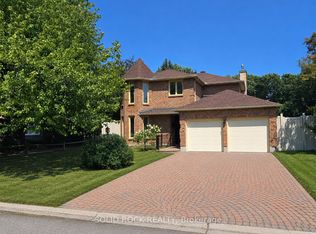
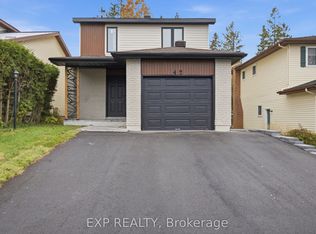
Affordable Family Home Awaits in Bridlewood. Welcome to a 11 Riding Way a single detached home where comfort meets convenience. Nestled in the heart of Bridlewood, just steps from Eagleson Road, this beautiful property has everything your family needs to thrive. Step inside and fall in love. The moment you enter the family room, you'll be captivated by the soaring 16-foot ceiling. Natural light pours in, creating a bright, open space that feels grand yet welcoming. It's the perfect spot for movie nights, family gatherings, or simply relaxing after a long day. Room for everyone. With 3 spacious bedrooms and 4 bathrooms, there's plenty of space for growing families and guests alike. Every corner of this home has been designed with comfort and function in mind. Take the fun outside. The great backyard is ready for summer barbecues, weekend playtime, and quiet mornings with your coffee. Whether the kids want to run around or you dream of building a garden, this outdoor space gives you room to make memories. Parking made easy. The private laneway comfortably fits 2 vehicles, so coming and going is always a breeze. Amenities that you need, are right nearby. Location is everything, and this home delivers. You're minutes from the Metro grocery store, wonderful restaurants, pharmacies, and top-rated schools. Daily errands and family outings have never been simpler. This is more than a house - it's the place where your family's next chapter begins.
For sale
C$669,900
11 Riding Way, Ottawa, ON K2M 1C3
3beds
4baths
Single Family Residence
Built in ----
3,970 Square Feet Lot
$-- Zestimate®
C$--/sqft
C$-- HOA
What's special
Natural light pours inBright open spaceGreat backyard
- 48 days
- 13
- 0
Zillow last checked:
Listing updated:
Listed by:
CENTURY 21 ACTION POWER TEAM LTD.
Source: TRREB,MLS®#: X13736448 Originating MLS®#: Ottawa Real Estate Board
Originating MLS®#: Ottawa Real Estate BoardFacts & features
Interior
Bedrooms & bathrooms
- Bedrooms: 3
- Bathrooms: 4
Primary bedroom
- Level: Second
- Dimensions: 4.74 x 3.63
Bedroom
- Level: Second
- Dimensions: 4.08 x 3.3
Bedroom 2
- Level: Second
- Dimensions: 2.77 x 3.71
Dining room
- Level: Main
- Dimensions: 3.61 x 3.54
Family room
- Level: Main
- Dimensions: 6.62 x 3.33
Kitchen
- Level: Main
- Dimensions: 4.9 x 3.54
Laundry
- Level: Basement
- Dimensions: 2.85 x 2.52
Living room
- Level: Main
- Dimensions: 4.84 x 2.81
Recreation
- Level: Basement
- Dimensions: 6.89 x 3.48
Heating
- Forced Air, Gas
Cooling
- Central Air
Features
- Sauna
- Basement: Full
- Has fireplace: Yes
Interior area
- Living area range: 1500-2000 null
Video & virtual tour
Property
Parking
- Total spaces: 3
- Parking features: Garage
- Has garage: Yes
Features
- Stories: 2
- Pool features: None
Lot
- Size: 3,970 Square Feet
Details
- Parcel number: 047420615
Construction
Type & style
- Home type: SingleFamily
- Property subtype: Single Family Residence
Materials
- Aluminum Siding, Brick Front
- Foundation: Poured Concrete
- Roof: Asphalt Shingle
Utilities & green energy
- Sewer: Sewer
Community & HOA
Location
- Region: Ottawa
Financial & listing details
- Annual tax amount: C$4,877
- Date on market: 9/2/2026
Price history
Price history is unavailable.
Public tax history
Tax history is unavailable.
Climate risks
Neighborhood: Bridlewood
Nearby schools
GreatSchools rating
No schools nearby
We couldn't find any schools near this home.
Similar homes
- C$699,9904 bd3 ba-- sqft50 Equestrian Dr, Ottawa, ON K2M 1G3For Sale
 MLS ID #X13761070, ROYAL LEPAGE TEAM REALTY. TRREB
 - C$669,0004 bd3 ba-- sqft101 Country Ln W, Ottawa, ON K2L 1J4For Sale
 MLS ID #X13798916, ROYAL LEPAGE TEAM REALTY. TRREB
 - C$649,9003 bd2 ba-- sqft31 Tamblyn Cres, Ottawa, ON K2L 3A5For Sale
 MLS ID #X13736972, SLEEPWELL REALTY GROUP LTD. TRREB
 - C$699,0004 bd3 ba-- sqft42 Antler Ave, Ottawa, ON K2J 2H2For Sale
 MLS ID #X14082566, EXP REALTY. TRREB
