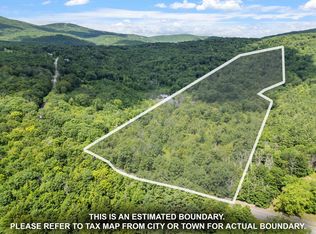
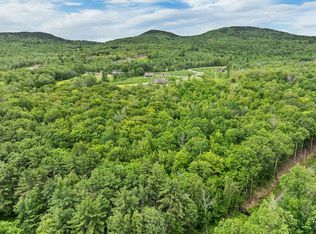
BREAKING GROUND MAY 2026 - New construction opportunity in Gilford, NH - part of a limited release of homes in a quiet, wooded hillside setting, surrounded by new and high-end properties and located just minutes from Lake Winnipesaukee and Gunstock Mountain Resort. This thoughtfully designed 2,100 sq ft ranch-style home offers the ease of single-level living with a modern, open-concept layout ideal for both everyday living and entertaining. The home will feature a spacious primary suite, additional bedrooms for guests or family, and an attached two-car garage for convenience. Set off a private drive, the location provides a peaceful setting while still being close to all that the Lakes Region has to offer - whether it's boating in the summer, skiing in the winter, or simply enjoying the natural beauty of the area year-round. A full basement offers excellent storage or the opportunity to finish additional living space as an upgrade, allowing flexibility to customize the home to your needs. Well-suited for downsizers, second-home buyers, or those seeking a low-maintenance new construction home in a desirable Gilford location. Home is to be built. Plans, specifications, and pricing are subject to change without notice. Buyer may have the opportunity to select certain finishes depending on timing of contract. Renderings and any photos are for illustrative purposes only and may include upgrades not included in the base offering. Additional information, Site Plan, and Floor Plans available.
Active
Listed by: Maxfield Real Estate/Wolfeboro • Jake Froehlich
$840,000
11 Rollins Road, Gilford, NH 03249
3beds
2,117sqft
Ranch
Built in 2026
2.25 Acres Lot
$-- Zestimate®
$397/sqft
$-- HOA
What's special
Ease of single-level livingQuiet wooded hillside settingModern open-concept layoutSpacious primary suite
- 144 days
- 538
- 17
Zillow last checked:
Listing updated:
Listed by:
Jake Froehlich,
Maxfield Real Estate/Wolfeboro 603-569-3128,
Mark Ashley,
Maxfield Real Estate/Center Harbor
Source: PrimeMLS,MLS#: 5082467
Facts & features
Interior
Bedrooms & bathrooms
- Bedrooms: 3
- Bathrooms: 2
- Full bathrooms: 2
Heating
- Propane
Cooling
- None
Features
- Basement: Full,Unfinished,Interior Entry
Interior area
- Total structure area: 4,520
- Total interior livable area: 2,117 sqft
- Finished area above ground: 2,117
- Finished area below ground: 0
Property
Parking
- Total spaces: 2
- Parking features: Shared Driveway
- Garage spaces: 2
Features
- Levels: One and One Half
- Stories: 1.5
- Waterfront features: Beach Access
- Body of water: Lake Winnipesaukee
- Frontage length: Road frontage: 206
Lot
- Size: 2.25 Acres
- Features: Hilly, Wooded
Details
- Zoning description: LR
Construction
Type & style
- Home type: SingleFamily
- Architectural style: Ranch
- Property subtype: Ranch
Materials
- Wood Frame, Vinyl Siding
- Foundation: Poured Concrete
- Roof: Asphalt Shingle
Condition
- To Be Built
- New construction: No
- Year built: 2026
Utilities & green energy
- Electric: 200+ Amp Service
- Sewer: 1000 Gallon
- Utilities for property: Cable Available, Phone Available, Fiber Optic Internt Avail
Community & HOA
Location
- Region: Gilford
Financial & listing details
- Price per square foot: $397/sqft
- Date on market: 4/7/2026
- Road surface type: Paved
Estimated market value
Not available
Estimated sales range
Not available
Not available
Price history
| Date | Event | Price |
|---|---|---|
| 4/7/2026 | Listed for sale | $840,000$397/sqft |
Source:  PrimeMLS #5082467 Report a problem PrimeMLS #5082467 Report a problem | ||
Public tax history
Tax history is unavailable.
Monthly payment
Est. payment
Payment breakdown
Explore the cost of this home by adjusting the details. Changes won't be saved.Climate risks
Neighborhood: 03249
Similar homes
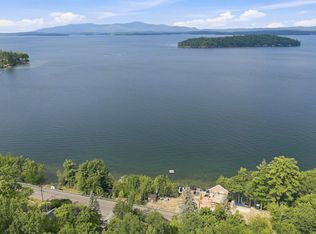
- $795,0003 bd2 ba1.9k sqft2885 Lake Shore Road, Gilford, NH 03249Active
 MLS ID #5106846, Jennifer Nolin. PrimeMLS
 - $885,0003 bd3 ba2.7k sqft259 Old Lake Shore Road, Gilford, NH 03249Active
 MLS ID #5099056, Heidi Walton. PrimeMLS
 - $575,0003 bd4 ba3.1k sqft35 Valley Drive, Gilford, NH 03249Active
 MLS ID #5084777, Adam Dow. PrimeMLS
 - $799,0003 bd4 ba2.2k sqft77 Linny Lane, Laconia, NH 03246Active
 MLS ID #5106316, Kevin Shaw. PrimeMLS
