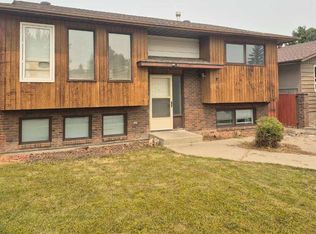
Welcome to 11 Rutgers Crescent W, a spacious 5-bedroom, 3-bathroom home in a convenient West Lethbridge location. The open floor plan offers a comfortable and function layout, with plenty of storage throughout. The primary bedroom features its own private ensuite. Outside enjoy a private backyard with a deck and fire pit, providing a great space for relaxing or entertaining. Ideally located close to schools, shopping, parks, playgrounds, and an extensive network of walking and biking paths. Roof has recently been replaced and the HWT was replaced in 2025.
For sale
C$399,000
11 Rutgers Cres SE, Lethbridge, AB T1K 4S8
5beds
1,289sqft
Single Family Residence
Built in 1980
6,969 Square Feet Lot
$-- Zestimate®
C$309/sqft
C$-- HOA
What's special
Open floor planPlenty of storage throughout
- 21 hours |
- 2 |
- 1 |
Zillow last checked:
Listing updated:
Listed by:
Jaimie Slingerland, Associate,
2 Percent Realty
Source: courtesy of Pillar9 System,MLS®#: A2338368 Originating MLS®#: Lethbridge and District
Originating MLS®#: Lethbridge and DistrictFacts & features
Interior
Bedrooms & bathrooms
- Bedrooms: 5
- Bathrooms: 3
- Full bathrooms: 3
Bedroom
- Level: Main
- Dimensions: 12`0" x 10`4"
Bedroom
- Level: Main
- Dimensions: 12`0" x 10`7"
Other
- Level: Main
- Dimensions: 13`5" x 15`3"
Bedroom
- Level: Lower
- Dimensions: 14`3" x 12`10"
Bedroom
- Level: Lower
- Dimensions: 13`3" x 10`5"
Other
- Level: Main
- Dimensions: 9`4" x 4`11"
Other
- Level: Lower
- Dimensions: 9`11" x 10`0"
Other
- Level: Main
- Dimensions: 5`0" x 7`0"
Heating
- Forced Air
Cooling
- None
Appliances
- Included: Dishwasher, Electric Stove, Refrigerator, Washer
- Laundry: In Basement
Features
- Ceiling Fan(s), Open Floorplan, Pantry
- Flooring: Linoleum
- Basement: Full
- Number of fireplaces: 2
- Fireplace features: Wood Burning
Interior area
- Total interior livable area: 1,289 sqft
Video & virtual tour
Property
Parking
- Total spaces: 1
- Parking features: Parking Pad
- Has uncovered spaces: Yes
Features
- Levels: Bi-Level
- Stories: 1
- Patio & porch: Deck
- Exterior features: Fire Pit, Private Yard
- Fencing: Fenced
- Frontage length: 17.37M 57`0"
Lot
- Size: 6,969 Square Feet
- Features: Back Yard, Lawn, Low Maintenance Landscape, Private
Details
- Parcel number: 112424599
- Zoning: R-L
Construction
Type & style
- Home type: SingleFamily
- Property subtype: Single Family Residence
Materials
- Vinyl Siding
- Foundation: Concrete Perimeter
- Roof: Asphalt Shingle
Condition
- New construction: No
- Year built: 1980
Community & HOA
Community
- Features: Other, Park, Playground, Sidewalks
- Subdivision: Varsity Village
HOA
- Has HOA: No
Location
- Region: Lethbridge
Financial & listing details
- Price per square foot: C$309/sqft
- Date on market: 8/18/2026
- Inclusions: Refrigerator, Stove, Dishwasher, Washer, Window coverings.
Price history
Price history is unavailable.
Public tax history
Tax history is unavailable.
Climate risks
Neighborhood: Varsity Village
Nearby schools
GreatSchools rating
No schools nearby
We couldn't find any schools near this home.
- C$--2 bd1 ba-- sqft625 Columbia Blvd W #B, Lethbridge, AB T1K5K3Off Market

- C$--3 bd1 ba-- sqft261A Columbia Blvd W, Lethbridge, AB T1K5K3Off Market
- C$--2 bd1 ba-- sqft261B Columbia Blvd W, Lethbridge, AB T1K5K3Off Market
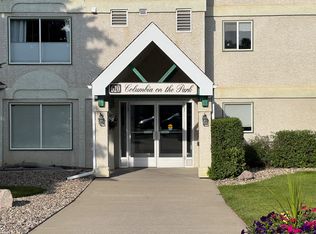
- C$--2 bd1 ba-- sqft620 Columbia Blvd W #214, Lethbridge, AB T1K7A8Off Market
- C$--2 bd2 ba-- sqft620 Columbia Blvd W #318, Lethbridge, AB T1K7A8Off Market
- C$--2 bd4 ba1.5k sqft213 Silkstone Rd W #7, Lethbridge, AB T1J4J9Off Market
- C$--3 bd2 ba-- sqft233 Silkstone Rd W #5, Lethbridge, AB T1J4J9Off Market
- C$515,0005 bd3 ba1.1k sqft432 Firelight Point W, Lethbridge, AB T1J5B4For Sale
Similar homes
- C$349,5004 bd2 ba1.1k sqft555 N Blackfoot Mnr W, Lethbridge, AB T1K 7W4For Sale
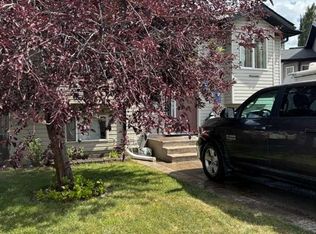 MLS ID #A2333534, Brad Cook, Associate Broker, Sutton Group - Lethbridge. courtesy of Pillar9 System
 - C$359,8003 bd2 ba935 sqft84 S Eton Rd W, Lethbridge, AB T1K 4V2For Sale
 MLS ID #A2334862, Heidy Lopez, Associate, Clearview Property Management Ltd.. courtesy of Pillar9 System
 - C$450,0004 bd2 ba905 sqft178 NE Silkstone Rd W, Lethbridge, AB T1J 4C5For Sale
 MLS ID #A2337279, Whitney Maronda, Associate, Re/Max Real Estate - Lethbridge. courtesy of Pillar9 System
 - C$429,9004 bd2 ba1k sqft50 E Chilcotin Way W, Lethbridge, AB T1K 7L7For Sale
 MLS ID #A2337027, Cretia Bergquist, Associate, Century 21 Foothills Real Estate. courtesy of Pillar9 System
 - C$380,0003 bd2 ba961 sqft322 N Assiniboia Pl W, Lethbridge, AB T1K 6W2For SaleMLS ID #A2336387, Brent Black, Associate Broker, Re/Max Real Estate - Lethbridge. courtesy of Pillar9 System
- C$450,0004 bd2 ba1.3k sqft71 E Chippewa Cres W, Lethbridge, AB T1K 5B4For SaleMLS ID #A2314509, Tad Constable, Associate, Royal Lepage South Country - Lethbridge. courtesy of Pillar9 System
- C$424,9004 bd2 ba911 sqft103 E Cowichan Ct W, Lethbridge, AB T1K 7V2For SaleMLS ID #A2338081, Jo Ann Kelly, Associate, Sutton Group - Lethbridge. courtesy of Pillar9 System
- C$409,9002 bd4 ba1.3k sqft83 Aquitania Cir W #4, Lethbridge, AB T1J 5M5For SaleCentury 21 Canada
- C$397,5004 bd2 ba1.2k sqft82 NE Harvard Cres W, Lethbridge, AB T1K 6R4For SaleMLS ID #A2310623, Bryan Pereverseff, Associate, Royal Lepage South Country - Lethbridge. courtesy of Pillar9 System
- C$460,0004 bd4 ba1.7k sqft100 S Eton Rd W, Lethbridge, AB T1K 4V2For SaleMLS ID #A2336681, Whitney Maronda, Associate, Re/Max Real Estate - Lethbridge. courtesy of Pillar9 System
- C$349,7003 bd2 ba944 sqft47 Princeton Cres SE, Lethbridge, AB T1K 4S5For SaleMLS ID #A2335130, Cindy Guan, Associate, Maxwell Devonshire Realty. courtesy of Pillar9 System
- C$399,9005 bd3 ba1.1k sqft42 SE Mount Backus Cres W, Lethbridge, AB T1K 6P7For SaleMLS ID #A2327147, Jesse Sommerfeldt, Associate, Maxwell Capital Realty - Lethbridge. courtesy of Pillar9 System
- C$385,0004 bd2 ba1k sqft106 Ojibwa Pl W, Lethbridge, AB T1K 5K5For SaleMLS ID #A2329023, Kassi Iwaasa, Broker, Southern Sky Real Estate. courtesy of Pillar9 System
- C$389,9004 bd2 ba963 sqft654 NW Blackfoot Ter W, Lethbridge, AB T1K 7X6For SaleMLS ID #A2330914, Justin Lariviere, Associate, Grassroots Realty Group. courtesy of Pillar9 System
- C$399,9004 bd3 ba1.1k sqft44 E Lakhota Rd W, Lethbridge, AB T1K 6J1For SaleMLS ID #A2325817, Miles Godlonton, Associate Broker, Lethbridge Real Estate.Com. courtesy of Pillar9 System
- C$365,0004 bd2 ba976 sqft185 S Pensacola Ct W, Lethbridge, AB T1K 4R7For SaleMLS ID #A2319047, Karla Pyrch, Associate, Real Estate Centre - Lethbridge. courtesy of Pillar9 System
- C$384,9004 bd2 ba832 sqft68 N Dakota Rd W, Lethbridge, AB T1K 5L5For SaleMLS ID #A2335899, Stephanie Eisenman, Associate, Onyx Realty Ltd.. courtesy of Pillar9 System
- C$439,9005 bd2 ba1k sqft32 Lemoyne Cres W, Lethbridge, AB T1K 4A5For SaleMLS ID #A2328584, Wael Dleikan, Associate, Real Broker. courtesy of Pillar9 System
- C$375,0003 bd2 ba950 sqft23 S Nebraska Rd W, Lethbridge, AB T1K 3Z6For SaleMLS ID #A2336144, Kayla Adamowicz, Associate, Onyx Realty Ltd.. courtesy of Pillar9 System
- C$399,9003 bd2 ba1.2k sqft953 N Columbia Blvd W, Lethbridge, AB T1K 4M4For SaleMLS ID #A2321192, Cari Hillyer, Associate, Lethbridge Real Estate.Com. courtesy of Pillar9 System
