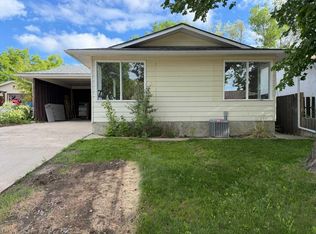
Welcome to 23 Nebraska Road W! Located in a mature West Lethbridge neighbourhood, this bi-level offers a functional layout, a spacious yard, and some great extras inside and out. The main level features 951 square feet of living space with a bright living room, kitchen and dining area, two good-sized bedrooms, and a 4-piece bathroom. Just off the kitchen is a mudroom leading into the sunroom, offering a great additional space to relax and enjoy the backyard views. Downstairs, you'll find a large rec room with a free-standing gas fireplace, a spacious third bedroom, 3-piece bathroom, laundry area and mechanical room. The home has also benefited from several important upgrades, including a newer furnace, air conditioning, hot water on demand, dishwasher, and garburator. A solar panel system helps offset electricity costs and adds another practical feature to the home. Outside, the large lot leaves plenty of room to enjoy the backyard while still offering plenty of parking and storage. The 17'5" x 23'5" detached garage is accompanied by a covered carport, with additional space alongside the garage that can comfortably accommodate two more vehicles. Conveniently located near Nicholas Sheran Park, schools, shopping, the University of Lethbridge, and with easy access to Whoop-Up Drive, this home offers plenty of space and potential in an established neighbourhood. Contact your favourite REALTOR® today to book your private showing!
For sale
C$375,000
23 S Nebraska Rd W, Lethbridge, AB T1K 3Z6
3beds
950sqft
Single Family Residence
Built in 1976
6,098 Square Feet Lot
$-- Zestimate®
C$394/sqft
C$-- HOA
What's special
Functional layoutSpacious yardKitchen and dining areaTwo good-sized bedroomsLarge rec roomFree-standing gas fireplaceSpacious third bedroom
- 1 day |
- 12 |
- 0 |
Zillow last checked:
Listing updated:
Listed by:
Kayla Adamowicz, Associate,
Onyx Realty Ltd.,
Scott Lowater, Associate,
Onyx Realty Ltd.
Source: courtesy of Pillar9 System,MLS®#: A2336144 Originating MLS®#: Lethbridge and District
Originating MLS®#: Lethbridge and DistrictFacts & features
Interior
Bedrooms & bathrooms
- Bedrooms: 3
- Bathrooms: 2
- Full bathrooms: 2
Bedroom
- Level: Main
- Dimensions: 12`10" x 10`0"
Other
- Level: Main
- Dimensions: 11`6" x 12`5"
Bedroom
- Level: Basement
- Dimensions: 11`1" x 12`9"
Other
- Level: Main
Other
- Level: Basement
Dining room
- Level: Main
- Dimensions: 9`9" x 10`11"
Other
- Level: Basement
- Dimensions: 8`10" x 16`6"
Game room
- Level: Basement
- Dimensions: 20`3" x 21`1"
Kitchen
- Level: Main
- Dimensions: 9`6" x 8`8"
Living room
- Level: Main
- Dimensions: 14`11" x 13`4"
Mud room
- Level: Main
- Dimensions: 7`7" x 5`11"
Heating
- Forced Air
Cooling
- Central Air
Appliances
- Included: Dishwasher, Dryer, Garburator, Refrigerator, Washer
- Laundry: In Basement
Features
- Ceiling Fan(s), Storage
- Flooring: Carpet, Hardwood, Linoleum
- Basement: Full
- Number of fireplaces: 1
- Fireplace features: Gas
Interior area
- Total interior livable area: 950.95 sqft
Video & virtual tour
Property
Parking
- Total spaces: 4
- Parking features: Alley Access, Single Garage Detached
- Garage spaces: 1
Features
- Levels: Bi-Level
- Stories: 1
- Patio & porch: Enclosed
- Exterior features: Private Yard
- Fencing: Fenced
- Frontage length: 15.24M 50`0"
Lot
- Size: 6,098 Square Feet
- Features: Back Lane, Back Yard, Front Yard, Landscaped, Lawn, Street Lighting
Details
- Parcel number: 112303287
- Zoning: R-L
Construction
Type & style
- Home type: SingleFamily
- Property subtype: Single Family Residence
Materials
- Unknown
- Foundation: Concrete Perimeter
- Roof: Flat Torch Membrane
Condition
- New construction: No
- Year built: 1976
Community & HOA
Community
- Features: Park, Playground, Sidewalks, Street Lights
- Subdivision: Varsity Village
HOA
- Has HOA: No
Location
- Region: Lethbridge
Financial & listing details
- Price per square foot: C$394/sqft
- Date on market: 8/11/2026
- Inclusions: Fridge x2, range, dishwasher, garburator, washer, dryer, garage door opener, blinds, TV wall mounts, garden hose
Price history
Price history is unavailable.
Public tax history
Tax history is unavailable.
Climate risks
Neighborhood: Varsity Village
Nearby schools
GreatSchools rating
No schools nearby
We couldn't find any schools near this home.
- C$245,0003 bd2 ba1k sqft275 Columbia Blvd W #19, Lethbridge, AB T1K4B8For Sale
- C$--4 bd2 ba-- sqft275 Columbia Blvd W #16, Lethbridge, AB T1K4B8Off Market
- C$--1 bd1 ba-- sqft295 Columbia Blvd W #210, Lethbridge, AB T1K4B8Off Market
- C$--1 bd1 ba-- sqft295 Columbia Blvd W #204-A, Lethbridge, AB T1K4B8Off Market

- C$--2 bd1 ba860 sqft295 Columbia Blvd W #B-301, Lethbridge, AB T1K4B8Off Market
- C$--2 bd1 ba-- sqft295 Columbia Blvd W #307-A, Lethbridge, AB T1K4B8Off Market
- C$--2 bd1 ba-- sqft295 Columbia Blvd W #106-A, Lethbridge, AB T1K4B8Off Market
- C$--1 bd1 ba650 sqft295 Columbia Blvd W UNIT 210B, Lethbridge, AB T1K4B8Off Market
Similar homes
- C$384,9004 bd2 ba832 sqft68 N Dakota Rd W, Lethbridge, AB T1K 5L5For Sale
 MLS ID #A2335899, Stephanie Eisenman, Associate, Onyx Realty Ltd.. courtesy of Pillar9 System
 - C$389,9003 bd2 ba907 sqft94 E Assiniboia Way W, Lethbridge, AB T1K 6X3For Sale
 MLS ID #A2334465, Meagan Turner, Associate, Century 21 Foothills South Real Estate. courtesy of Pillar9 System
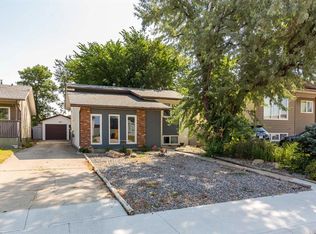
 - C$365,0004 bd2 ba976 sqft185 S Pensacola Ct W, Lethbridge, AB T1K 4R7For Sale
 MLS ID #A2319047, Karla Pyrch, Associate, Real Estate Centre - Lethbridge. courtesy of Pillar9 System
 - C$399,9003 bd2 ba916 sqft196 Mount Crandell Cres W, Lethbridge, AB T1K 6M2For Sale
 MLS ID #A2334538, Justin Myer, Broker, Lethbridge Real Estate.Com. courtesy of Pillar9 System
 - C$395,0004 bd2 ba1k sqft106 Ojibwa Pl W, Lethbridge, AB T1K 5K5For SaleMLS ID #A2329023, Kassi Iwaasa, Broker, Southern Sky Real Estate. courtesy of Pillar9 System
- C$--4 bd2 ba-- sqft134 Ryerson Rd W, Lethbridge, AB T1K 4P1Off Market
- C$352,0005 bd2 ba943 sqft506 N Columbia Blvd W, Lethbridge, AB T1K 6T2For SaleMLS ID #A2294818, Jan Gong, Associate, Maxwell Devonshire Realty. courtesy of Pillar9 System
- C$369,9004 bd3 ba975 sqft194 S Mount Blakiston Rd W, Lethbridge, AB T1K 6M5For SaleMLS ID #A2331364, Ty Gibson, Associate, Real Broker. courtesy of Pillar9 System
- C$349,9003 bd3 ba1.2k sqft29 Brock Pl W #8, Lethbridge, AB T1K 4C7For SaleMLS ID #A2332272, Stacey Paterson, Associate, Re/Max Real Estate - Lethbridge. courtesy of Pillar9 System
- C$---- bd-- ba-- sqft195 Laval Blvd W, Lethbridge, AB T1K 4E2Off Market
- C$439,9005 bd2 ba1k sqft32 Lemoyne Cres W, Lethbridge, AB T1K 4A5For SaleMLS ID #A2328584, Wael Dleikan, Associate, Real Broker. courtesy of Pillar9 System
- C$389,9004 bd2 ba963 sqft654 NW Blackfoot Ter W, Lethbridge, AB T1K 7X6For SaleMLS ID #A2330914, Justin Lariviere, Associate, Grassroots Realty Group. courtesy of Pillar9 System
- C$399,9003 bd2 ba1.2k sqft953 N Columbia Blvd W, Lethbridge, AB T1K 4M4For SaleMLS ID #A2321192, Cari Hillyer, Associate, Lethbridge Real Estate.Com. courtesy of Pillar9 System
- C$406,9003 bd2 ba906 sqft626 N Blackfoot Ter W, Lethbridge, AB T1K 7X6For SaleMLS ID #A2330622, Glenn Kinnell, Associate, Sutton Group - Lethbridge. courtesy of Pillar9 System
- C$397,5004 bd2 ba1.2k sqft82 NE Harvard Cres W, Lethbridge, AB T1K 6R4For SaleMLS ID #A2310623, Bryan Pereverseff, Associate, Royal Lepage South Country - Lethbridge. courtesy of Pillar9 System
- C$239,0003 bd2 ba1.1k sqft55 E Lemoyne Cres W #36, Lethbridge, AB T1K 4J7For SaleMLS ID #A2334088, Dan Davy, Associate, Real Estate Centre - Lethbridge. courtesy of Pillar9 System
- C$399,9004 bd3 ba1.1k sqft44 E Lakhota Rd W, Lethbridge, AB T1K 6J1For SaleMLS ID #A2325817, Miles Godlonton, Associate Broker, Lethbridge Real Estate.Com. courtesy of Pillar9 System
- C$447,5004 bd3 ba1k sqft106 E Blackfoot Ct W, Lethbridge, AB T1K 7W1For SaleMLS ID #A2335125, Brad Cook, Associate Broker, Sutton Group - Lethbridge. courtesy of Pillar9 System
- C$349,9005 bd2 ba927 sqft65 S Princeton Cres W, Lethbridge, AB T1K 4S5For SaleMLS ID #A2313928, Shauna Gruninger, Associate, Re/Max Real Estate - Lethbridge. courtesy of Pillar9 System
- C$380,0005 bd2 ba986 sqft210 N Chilcotin Rd W, Lethbridge, AB T1K 7N1For SaleMLS ID #A2322931, Rex Alcock, Associate, Onyx Realty Ltd.. courtesy of Pillar9 System
