You Can Stop Looking For That New Home! Incredible New Construction To-Be-Built! Don't miss this gorgeous 3 bed/2 bath modern rambler beautifully situated on a 1.6+ acre lot! Thoughtful and high-end finishes inside and out! Cement board siding, architectural shingles and covered county front porch greet you upon arrival. Inside you'll love the high-end luxury vinyl plank floors flowing throughout! Open concept with a large, vaulted living/family room and gourmet kitchen w/ fantastic island. Generously sized primary suite with spa-inspired bath and amazing tile walk-in shower. Two additional bedrooms with upgraded tile bath. Large unfinished lower level offers myriad opportunities for future plans! The fixtures and finishes are spectacular! Don't miss this one!! Photos are of "Similar/Comparable Build". Don't Miss the Video!!
New construction
$574,900
11 Ryland Chapel Rd, Rixeyville, VA 22737
3beds
1,400sqft
:
Get pre-qualified$3,400/mo
Single Family Residence
Built in 2026
1.64 Acres Lot
$-- Zestimate®
$411/sqft
$-- HOA
What's special
- 14 hours |
- 4 |
- 0 |
Zillow last checked:
Listing updated:
Listed by:
Philip Thornton,
Long & Foster Real Estate, Inc. 540-825-1800
Source: Long & Foster Broker Feed,MLS#: VACU2014578
Facts & features
Interior
Bedrooms & bathrooms
- Bedrooms: 3
- Bathrooms: 2
- Full bathrooms: 2
Heating
- Heat Pump(s)
Cooling
- Central A/C
Appliances
- Included: Built-In Microwave, Dishwasher, Oven/Range - Electric, Range Hood, Refrigerator, Stainless Steel Appliances, Washer/Dryer Hookups Only
Features
- Bathroom - Walk-In Shower, Breakfast Area, Combination Kitchen/Dining, Entry Level Bedroom, Family Room Off Kitchen, Floor Plan - Open, Kitchen - Gourmet, Kitchen - Island, Kitchen - Table Space, Recessed Lighting, Upgraded Countertops, Walk-in Closet(s)
- Flooring: Luxury Vinyl Plank
- Basement: Connecting Stairway,Daylight, Partial,Full,Interior Access,Outside Entrance,Rea
Interior area
- Total structure area: 1,400
- Total interior livable area: 1,400 sqft
Video & virtual tour
Property
Parking
- Parking features: Driveway
- Has uncovered spaces: Yes
Features
- Levels: Two
- Stories: 2
Lot
- Size: 1.64 Acres
Construction
Type & style
- Home type: SingleFamily
- Architectural style: Detached
- Property subtype: Single Family Residence
Materials
- Cement Siding
- Roof: Architectural Shingle
Condition
- New construction: Yes
- Year built: 2026
Utilities & green energy
- Sewer: Septic = # of BR
- Water: Well
Community & HOA
Community
- Subdivision: None Available
Location
- Region: Rixeyville
Financial & listing details
- Price per square foot: $411/sqft
- Date on market: 8/1/2026
- Ownership: Fee Simple
Estimated market value
Not available
Estimated sales range
Not available
Not available
Price history
| Date | Event | Price |
|---|---|---|
| 8/1/2026 | Listed for sale | $574,900$411/sqft |
Source:  Long & Foster Broker Feed #VACU2014578 Report a problem Long & Foster Broker Feed #VACU2014578 Report a problem | ||
Public tax history
Tax history is unavailable.
Monthly payment
Est. payment
Payment breakdown
Explore the cost of this home by adjusting the details. Changes won't be saved.Climate risks
Neighborhood: 22737
Nearby schools
GreatSchools rating
- 7/10Emerald Hill Elementary SchoolGrades: PK-5Distance: 1.9 mi
- 4/10Culpeper Middle SchoolGrades: 6-8Distance: 5.6 mi
- 4/10Culpeper County High SchoolGrades: 9-12Distance: 5.5 mi
Schools provided by the listing agent
- District: Culpeper County Public Schools
Source: Long & Foster Broker Feed. This data may not be complete. We recommend contacting the local school district to confirm school assignments for this home.
- $574,9003 bd2 ba1.4k sqft4 Ryland Chapel Rd, Rixeyville, VA 22737New Construction

- $574,9003 bd2 ba1.4k sqft3 Ryland Chapel Rd, Rixeyville, VA 22737New Construction
- $574,9003 bd2 ba1.4k sqftLOT 4 Ryland Chapel Rd, Rixeyville, VA 22737New Construction
- $569,9003 bd2 ba1.4k sqftLOT 7 Ryland Chapel Rd, Rixeyville, VA 22737New Construction
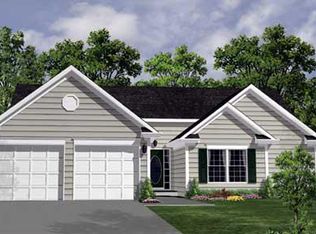
- $470,0003 bd2 ba1.8k sqft15007 Ryland Chapel Rd, Rixeyville, VA 22737Sold
- $547,9003 bd2 ba1.1k sqftLOT 10 Ryland Chapel Rd, Rixeyville, VA 22737New Construction
- $574,9003 bd2 ba1.4k sqftLOT 3 Ryland Chapel Rd, Rixeyville, VA 22737New Construction
- $436,5003 bd3 ba1.1k sqft15003 Thickett Ridge Ln, Rixeyville, VA 22737Off Market
A local agent can set up tours, give advice and negotiate with sellers.
Similar homes
- $574,9003 bd2 ba1.4k sqft4 Ryland Chapel Rd, Rixeyville, VA 22737New ConstructionMLS ID #VACU2014576, Philip Thornton. Long & Foster Broker Feed
- $574,9003 bd2 ba1.4k sqftLOT 4 Ryland Chapel Rd, Rixeyville, VA 22737New Construction
 MLS ID #VACU2014576, Philip L Thornton IV, Long & Foster Real Estate, Inc.. Bright MLS
 - $574,9003 bd2 ba1.4k sqft3 Ryland Chapel Rd, Rixeyville, VA 22737New ConstructionMLS ID #VACU2014574, Philip Thornton. Long & Foster Broker Feed
- $574,9003 bd2 ba1.4k sqftLOT 3 Ryland Chapel Rd, Rixeyville, VA 22737New ConstructionMLS ID #VACU2014574, Philip L Thornton IV, Long & Foster Real Estate, Inc.. Bright MLS
- $574,9003 bd2 ba1.4k sqftLOT 11 Ryland Chapel Rd, Rixeyville, VA 22737New ConstructionMLS ID #VACU2014578, Philip L Thornton IV, Long & Foster Real Estate, Inc.. Bright MLS
- $569,9003 bd2 ba1.4k sqftLOT 7 Ryland Chapel Rd, Rixeyville, VA 22737New ConstructionMLS ID #VACU2012920, Jim Cheatle, CENTURY 21 New Millennium. Bright MLS
- $559,9004 bd2 ba1.9k sqft10367 Hidden Lake Ln, Rixeyville, VA 22737For SaleMLS ID #VACU2014508, Alisa Valdes, Samson Properties. Bright MLS
- $599,9003 bd3 ba1.9k sqft12332 Lindann Ln, Culpeper, VA 22701For SaleMLS ID #VACU2014562, Maria Fay, RE/MAX Gateway. Bright MLS
- $574,9904 bd3 ba2k sqft4 Bell Mare Ln, Rixeyville, VA 22737New ConstructionMLS ID #VACU2011654, Dick Bryan, New Home Star Virginia, LLC. Bright MLS
- $635,9003 bd2 ba1.7k sqftLOT 9 Ryland Chapel Rd, Rixeyville, VA 22737New ConstructionMLS ID #VACU2014174, Jim Cheatle, CENTURY 21 New Millennium. Bright MLS
- $565,0003 bd3 ba1.8k sqft9266 Old Turnpike Rd, Culpeper, VA 22701For SaleMLS ID #VACU2014490, Chris P Jamison, Lee Sherbeyn Real Estate Services & Referrals. Bright MLS
- $520,0003 bd2 ba1.3k sqft11501 Homeland Rd, Rixeyville, VA 22737New ConstructionMLS ID #VACU2014392, Vickie Watts, Williams Realty, LLC. Bright MLS
- $549,9003 bd2 ba1.4k sqft11115 Eggbornsville Rd, Rixeyville, VA 22737New ConstructionMLS ID #VACU2014208, Philip L Thornton IV, Long & Foster Real Estate, Inc.. Bright MLS
- $330,0003 bd1 ba1.7k sqft7317 Pleasant Ln, Rixeyville, VA 22737For SaleMLS ID #VACU2014512, Kristi Massie, Story House Real Estate. Bright MLS
- $598,9003 bd2 ba1.4k sqftLOT 5 Ryland Chapel Rd, Rixeyville, VA 22737New ConstructionMLS ID #VACU2014170, R.Terry Cheatle, CENTURY 21 New Millennium. Bright MLS
- $492,9004 bd3 ba1.9k sqft11057 Eggbornsville Rd, Rixeyville, VA 22737For SaleMLS ID #VACU2014114, Kelly Thornton, Long & Foster Real Estate, Inc.. Bright MLS
- $611,9003 bd2 ba1.4k sqftLOT 1 Eggbornsville Rd, Rixeyville, VA 22737New ConstructionMLS ID #VACU2011616, Jim Cheatle, CENTURY 21 New Millennium. Bright MLS
- $635,0004 bd4 ba2k sqft19220 Springfield Cir, Jeffersonton, VA 22724For SaleMLS ID #VACU2014528, Joyce Larkin, Keller Williams Realty/Lee Beaver & Assoc.. Bright MLS
- $599,9003 bd2 ba1.7k sqft11015 Eggbornsville, Rixeyville, VA 22737New ConstructionMLS ID #VACU2013262, Rachael Stephens, Ross Real Estate. Bright MLS
- $382,5004 bd2 ba1k sqft11457 Homeland Rd, Rixeyville, VA 22737AuctionXome
