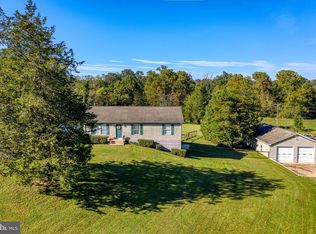
NEW PRICE $449,000 — New 2026 Ranch on 2.43 Acres, No HOA! • No HOA, no restrictive covenants — unrestricted land • Brand-new construction, move-in ready — nothing to fix or update • 2.43 acres — room for chickens, gardening, hobbies, animals, RV/boat • Full unfinished walk-out basement — ready to finish for more living space • 3 bed, 2 bath, 1,344 sq ft, one-level living • Open floor plan, vaulted ceilings • Kitchen with stainless steel appliances, washer and dryer included • Primary suite: walk-in closet, private bath with dual vanities and walk-in shower • Storage shed and pole barn • Rivers within 1/2 mile — Thornton River & Hazel River • About 30 minutes to Shenandoah National Park, about 1 hour to Washington, DC • Builder warranty transfers — buyer to verify details.
New construction
$449,000
11501 Homeland Rd, Rixeyville, VA 22737
3beds
1,344sqft
Single Family Residence
Built in 2026
2.43 Acres Lot
$448,000 Zestimate®
$334/sqft
$-- HOA
What's special
Open floor planWasher and dryer includedVaulted ceilingsWalk-in closetPrimary suite
- --
- on Zillow
- 333
- views
- 37
- saves
Zillow last checked:
Listing updated:
Listed by:
Vickie Watts 571-437-6742,
Williams Realty, LLC (703) 244-0084
Source: Bright MLS,MLS#: VACU2014392
Facts & features
Interior
Bedrooms & bathrooms
- Bedrooms: 3
- Bathrooms: 2
- Full bathrooms: 2
- Main level bathrooms: 2
- Main level bedrooms: 3
Basement
- Area: 1344
Heating
- Central, Electric
Cooling
- Central Air, Electric
Appliances
- Included: Microwave, Dishwasher, Dryer, Exhaust Fan, Ice Maker, Refrigerator, Stainless Steel Appliance(s), Cooktop, Washer, Water Heater, Electric Water Heater
Features
- Ceiling Fan(s), Combination Dining/Living, Entry Level Bedroom, Open Floorplan, Kitchen - Country, Primary Bath(s), Walk-In Closet(s), Dry Wall
- Flooring: Laminate
- Basement: Connecting Stairway,Full,Exterior Entry,Interior Entry,Concrete,Side Entrance,Unfinished
- Has fireplace: No
Interior area
- Total structure area: 2,688
- Total interior livable area: 1,344 sqft
- Finished area above ground: 1,344
- Finished area below ground: 0
Property
Parking
- Parking features: Driveway
- Has uncovered spaces: Yes
Accessibility
- Accessibility features: None
Features
- Levels: One
- Stories: 1
- Exterior features: Storage
- Pool features: None
Lot
- Size: 2.43 Acres
Details
- Additional structures: Above Grade, Below Grade
- Parcel number: 12 9A
- Zoning: A1
- Special conditions: Standard
- Horses can be raised: Yes
Construction
Type & style
- Home type: SingleFamily
- Architectural style: Ranch/Rambler
- Property subtype: Single Family Residence
Materials
- Vinyl Siding
- Foundation: Block
Condition
- Excellent
- New construction: Yes
- Year built: 2026
Utilities & green energy
- Sewer: On Site Septic
- Water: Well
Community & HOA
Community
- Subdivision: None Available
HOA
- Has HOA: No
- Services included: None
Location
- Region: Rixeyville
Financial & listing details
- Price per square foot: $334/sqft
- Tax assessed value: $128,300
- Annual tax amount: $552
- Date on market: 7/9/2026
- Listing agreement: Exclusive Right To Sell
- Listing terms: Conventional,FHA,USDA Loan,VA Loan
- Ownership: Fee Simple
Estimated market value
$448,000
$426,000 - $470,000
$2,590/mo
Price history
| Date | Event | Price |
|---|---|---|
| 4/20/2023 | Sold | $65,000$48/sqft |
Source: Public Record Report a problem | ||
Public tax history
| Year | Property taxes | Tax assessment |
|---|---|---|
| 2025 | $552 +19.4% | $128,300 +30.5% |
| 2024 | $462 +2.2% | $98,300 |
| 2023 | $452 +0% | $98,300 +19.6% |
| 2022 | $452 | $82,200 |
| 2021 | $452 | $82,200 +16.4% |
| 2020 | -- | $70,600 |
| 2019 | -- | $70,600 +4.9% |
| 2018 | -- | $67,300 |
| 2017 | $199 | $67,300 +7.9% |
| 2016 | $199 | $62,400 |
| 2015 | $199 +3.1% | $62,400 +40.9% |
| 2014 | $193 | $44,300 +53.3% |
| 2002 | -- | $28,900 |
| 2001 | -- | $28,900 |
Find assessor info on the county website
Monthly payment
Est. payment
Payment breakdown
Explore the cost of this home by adjusting the details. Changes won't be saved.Climate risks
Neighborhood: 22737
Nearby schools
Schools provided by the listing agent
- District: Culpeper County Public Schools
Source: Bright MLS. This data may not be complete. We recommend contacting the local school district to confirm school assignments for this home.
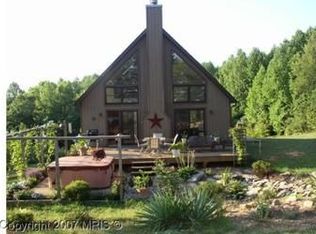
Similar homes
- $--3 bd2 ba1.2k sqft10329 River Rd, Rixeyville, VA 22737Auction
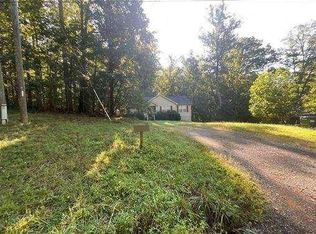 Auction.com 1
- $475,0004 bd3 ba1.9k sqft11057 Eggbornsville Rd, Rixeyville, VA 22737For Sale
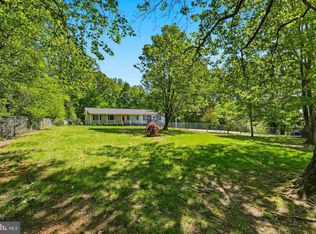
 MLS ID #VACU2015134, Kelly Thornton, Long & Foster Real Estate, Inc.. Bright MLS
- $--3 bd2 ba1k sqft9324 Old Turnpike Rd, Culpeper, VA 22701Auction
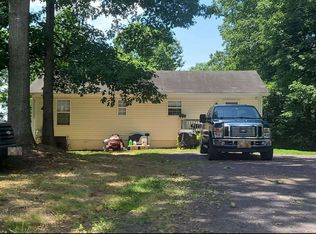 Auction.com 2
- $539,9003 bd2 ba1.2k sqft11165 Drogheda Mountain Rd, Rixeyville, VA 22737For Sale
 MLS ID #VACU2015166, Kelly Duckett-Corbin, RE/MAX Gateway. Bright MLS
- $398,5003 bd2 ba1.1k sqftMetes & Bounds, Castleton, VA 22716For SaleMLS ID #VARP2002906, Ms. Norma Gibbs, Long & Foster Real Estate, Inc.. Bright MLS
- $419,9003 bd1 ba1.1k sqft18984 Ryland Chapel Rd, Jeffersonton, VA 22724For SaleMLS ID #VACU2014892, Benjamin Anderson, Samson Properties. Bright MLS
- $299,9003 bd2 ba1.3k sqft11595 Alum Springs Rd, Rixeyville, VA 22737For SaleMLS ID #VACU2015436, Bonnie Coffey, Samson Properties. Bright MLS
- $445,0004 bd3 ba1.4k sqft19075 Allens Ln, Culpeper, VA 22701For SaleMLS ID #VACU2015460, Mandy Brown, Century 21 Redwood Realty. Bright MLS
- $611,9003 bd2 ba1.4k sqftLOT 1 Eggbornsville Rd, Rixeyville, VA 22737New ConstructionMLS ID #VACU2011616, Jim Cheatle, CENTURY 21 New Millennium. Bright MLS
- $449,9003 bd1 ba1.5k sqft2083 Old Sawmill Ln, Amissville, VA 20106For SaleMLS ID #VACU2013954, Mark Jenkins, Rappahannock Real Estate, LLC.. Bright MLS
- $569,9003 bd2 ba1.4k sqftLOT 7 Ryland Chapel Rd, Rixeyville, VA 22737New ConstructionMLS ID #VACU2012920, Jim Cheatle, CENTURY 21 New Millennium. Bright MLS
- $375,0003 bd2 ba1.2k sqft268 Rollins Ford Rd, Amissville, VA 20106For SaleMLS ID #VARP2002890, Sena Awudi, Diligence Real Estate LLC. Bright MLS
- $449,0003 bd2 ba1.4k sqft4565 Sperryville Pike, Woodville, VA 22749For SaleMLS ID #VARP2002526, Butch Zindel, Rappahannock Real Estate, LLC.. Bright MLS
- $489,9003 bd2 ba1.9k sqft12009 Sperryville Pike, Culpeper, VA 22701For SaleMLS ID #VACU2015212, Amber Davidson-Price, CENTURY 21 New Millennium. Bright MLS
- $379,9003 bd1 ba1k sqft9196 Sperryville Pike, Culpeper, VA 22701For SaleMLS ID #VACU2015362, Philip L Thornton IV, Long & Foster Real Estate, Inc.. Bright MLS
- $430,0003 bd3 ba1.3k sqft452 Rocky Hill Ln, Reva, VA 22735For SaleMLS ID #VAMA2002924, Kaley Martin, CENTURY 21 New Millennium. Bright MLS
- $475,0003 bd2 ba1k sqft49 Water St, Sperryville, VA 22740For SaleMLS ID #VARP2002652, Aron Weisgerber, Keller Williams Realty/Lee Beaver & Assoc.. Bright MLS
- $460,0003 bd2 ba1.3k sqft14143 Peace And Quiet Cir, Reva, VA 22735New ConstructionMLS ID #VACU2015110, Brandi Brown, Samson Properties. Bright MLS
- $439,0003 bd2 ba1.7k sqft11269 Cedar Ave, Culpeper, VA 22701For SaleMLS ID #VACU2014968, yalcin zabun, Samson Properties. Bright MLS
- $369,0003 bd2 ba1k sqft5137 Duncan Trl, Reva, VA 22735For SaleMLS ID #VACU2015368, Carl Broyles, Montague, Miller & Company. Bright MLS
