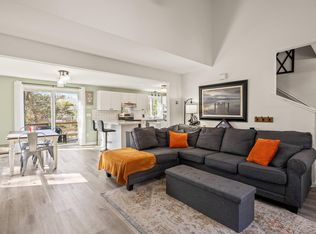
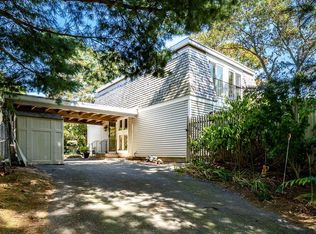
11 Santuit Pond Rd, a Contemporary Cape offering an ideal blend of refined sophistication and modern comfort. Tucked away in desirable Santuit Pond Estates, this sun-drenched sanctuary is designed for effortless living and seamless outdoor entertaining. Inside, natural light pours into open-concept living spaces anchored by an oversized picture window and two sliding glass doors that frame peaceful woodland views. Step directly onto expansive, private rear decks—an idyllic setting for morning coffee, weekend gatherings, or quiet evenings immersed in nature. The versatile floor plan features two comfortable bedrooms plus a flexible bonus room, perfect for hosting overnight guests, creating a dedicated home office, or tailoring to your lifestyle needs. Beyond your door, nature and outdoor recreation await. Santuit Pond Estates provides neighborhood access to Santuit Pond for kayaking, paddleboarding, boating, and fishing. Directly bordering the 287-acre Santuit Pond Preserve, offering miles of protected hiking trails through pine-oak forests and historic cranberry bogs. The ultimate setting to unwind, reconnect with nature, and embrace the quintessential Cape Cod lifestyle. Home can be sold furnished! Move-in and begin enjoying life from day one!
For sale
Price cut: $19K (8/11)
$679,900
11 Santuit Pond Road, Mashpee, MA 02649
2beds
1,764sqft
Single Family Residence
Built in 1995
0.3 Acres Lot
$673,800 Zestimate®
$385/sqft
$7/mo HOA
What's special
Expansive private rear decksFlexible bonus roomTwo comfortable bedroomsSun-drenched sanctuaryVersatile floor planOversized picture window
- 136 days
- 451
- 32
Zillow last checked:
Listing updated:
Listed by:
Angel C Frazier 508-367-9557,
William Raveis Real Estate & Home Services
Source: CCIMLS,MLS#: 22602863
Facts & features
Interior
Bedrooms & bathrooms
- Bedrooms: 2
- Bathrooms: 2
- Full bathrooms: 2
Heating
- Natural Gas, Electric
Cooling
- Has cooling: Yes
Appliances
- Included: Dishwasher, Microwave, Gas Range, Refrigerator, Washer, Water Heater
- Laundry: Electric Dryer, Electric Dryer Hookup, Washer Hookup
Features
- Attic Storage, HU Cable TV, Linen Closet, Pantry, Walk-In Closet(s)
- Flooring: Wood, Tile
- Basement: Full
- Number of fireplaces: 1
Interior area
- Total structure area: 1,764
- Total interior livable area: 1,764 sqft
Property
Parking
- Total spaces: 4
- Parking features: Driveway, Gravel
- Has uncovered spaces: Yes
Features
- Stories: 2
- Patio & porch: Deck, Porch
- Exterior features: Garden
- Fencing: None
Lot
- Size: 0.3 Acres
- Features: Sloped, Wooded, Steep Slope
Details
- Additional structures: Outbuilding
- Parcel number: MASH M:17 B:10 L:0
- Special conditions: None
Construction
Type & style
- Home type: SingleFamily
- Property subtype: Single Family Residence
Materials
- Clapboard, Shingle Siding
- Roof: Asphalt,Pitched
Condition
- Year built: 1995
Utilities & green energy
- Water: Well, Public
Community & HOA
Community
- Security: Security System
- Subdivision: Santuit Pond Estates
HOA
- Has HOA: Yes
- Amenities included: Beach Access, Tennis Court(s), Common Area
- HOA fee: $85 annually
Location
- Region: Mashpee
Financial & listing details
- Price per square foot: $385/sqft
- Tax assessed value: $646,100
- Annual tax amount: $4,073
- Date on market: 6/12/2026
- Cumulative days on market: 122 days
Estimated market value
$673,800
$640,000 - $707,000
$3,255/mo
Price history
| Date | Event | Price |
|---|---|---|
| 10/25/2026 | Listed for sale | $679,900$385/sqft |
Source:  CCIMLS #22602863 Report a problem CCIMLS #22602863 Report a problem | ||
| 10/16/2026 | Contingent | $679,900$385/sqft |
Source: MLS PIN #73535257 Report a problem | ||
| 10/16/2026 | Pending sale | $679,900$385/sqft |
Source: CCIMLS #22602863 Report a problem | ||
| 8/11/2026 | Price change | $679,900-2.7%$385/sqft |
Source: CCIMLS #22602863 Report a problem | ||
| 8/9/2026 | Listed for sale | $698,900$396/sqft |
Source: CCIMLS #22602863 Report a problem | ||
| 8/4/2026 | Contingent | $698,900$396/sqft |
Source: MLS PIN #73535257 Report a problem | ||
| 8/4/2026 | Pending sale | $698,900$396/sqft |
Source: CCIMLS #22602863 Report a problem | ||
| 7/27/2026 | Price change | $698,900-5.5%$396/sqft |
Source: CCIMLS #22602863 Report a problem | ||
| 7/7/2026 | Price change | $739,900-7.5%$419/sqft |
Source: CCIMLS #22602863 Report a problem | ||
| 6/12/2026 | Listed for sale | $799,900+95.1%$453/sqft |
Source: CCIMLS #22602863 Report a problem | ||
| 10/9/2020 | Sold | $410,000+5.4%$232/sqft |
Source: CCIMLS #22005320 Report a problem | ||
| 9/2/2020 | Listed for sale | $389,000$221/sqft |
Source: Kinlin Grover Real Estate #22005320 Report a problem | ||
| 8/23/2020 | Pending sale | $389,000$221/sqft |
Source: Kinlin Grover Real Estate #22005320 Report a problem | ||
| 8/18/2020 | Listed for sale | $389,000$221/sqft |
Source: Kinlin Grover Real Estate #72711460 Report a problem | ||
Public tax history
| Year | Property taxes | Tax assessment |
|---|---|---|
| 2025 | $4,073 +9.6% | $615,300 +6.5% |
| 2024 | $3,717 +7.6% | $578,000 +17.2% |
| 2023 | $3,456 +4.3% | $493,000 +21.5% |
| 2022 | $3,315 +6.9% | $405,800 +18.7% |
| 2021 | $3,102 +3.7% | $342,000 +3.9% |
| 2020 | $2,992 +4.5% | $329,100 +4.1% |
| 2019 | $2,862 +10.2% | $316,200 +8.7% |
| 2018 | $2,596 +3% | $291,000 +6.1% |
| 2017 | $2,520 +3.1% | $274,200 +3.7% |
| 2016 | $2,444 +4% | $264,500 +2.5% |
| 2015 | $2,350 -2.7% | $258,000 +0.3% |
| 2014 | $2,416 +0.5% | $257,300 -0.7% |
| 2013 | $2,404 +2.9% | $259,000 -0.7% |
| 2012 | $2,337 -4.6% | $260,800 -6% |
| 2011 | $2,449 +20.1% | $277,300 +6% |
| 2010 | $2,039 -5.1% | $261,700 -14.9% |
| 2009 | $2,149 +3.9% | $307,500 -2.2% |
| 2008 | $2,069 +5.6% | $314,500 -6.3% |
| 2007 | $1,959 -0.9% | $335,500 +13.4% |
| 2006 | $1,977 +2.3% | $295,900 -0.7% |
| 2005 | $1,933 +9.6% | $297,900 +64.5% |
| 2004 | $1,764 +2.4% | $181,100 |
| 2003 | $1,722 +6.8% | $181,100 |
| 2002 | $1,612 +2.8% | $181,100 +56.8% |
| 2001 | $1,568 | $115,500 |
Find assessor info on the county website
Monthly payment
Est. payment
Payment breakdown
Explore the cost of this home by adjusting the details. Changes won't be saved.Climate risks
Neighborhood: 02649
Similar homes
- $695,0003 bd3 ba2.1k sqft9 Debbies Ln, Marstons Mills, MA 02648For Sale
 MLS ID #73528427, LeAnn Bradbury, Coldwell Banker Realty - Scituate. MLS PIN
 - $549,0004 bd2 ba1.5k sqft27 Oregon Road, Mashpee, MA 02649For Sale

 MLS ID #22603795, Katie Martin, Cape Coastal Sotheby's International Realty. CCIMLS
 - $750,0003 bd3 ba1.6k sqft34 Commodore Lane, Marstons Mills, MA 02648For Sale
 MLS ID #22604232, Tiffany Callahan, Greer Real Estate, LLC. CCIMLS
 - $895,0003 bd3 ba2k sqft19 Maple Street, Mashpee, MA 02649For Sale
 MLS ID #22605127, Rory Eames, Coldwell Banker Martha Murray. CCIMLS
 - $650,0003 bd2 ba1.6k sqft16 Pine View Drive, Cotuit, MA 02635For SaleMLS ID #22603078, Corinne J Costanzo, Berkshire Hathaway HomeServices Robert Paul Properties. CCIMLS
- $675,0003 bd2 ba1.4k sqft53 Hadrada Lane, Centerville, MA 02632For SaleMLS ID #22601980, Jem Zinel, Today Real Estate. CCIMLS
- $650,0002 bd2 ba1.1k sqft203 Monomoscoy Road, Mashpee, MA 02649For SaleMLS ID #22603819, Pamela Heylin, Berkshire Hathaway HomeServices Robert Paul Properties. CCIMLS
- $685,0002 bd2 ba1.8k sqft9 Elaine Road, Hyannis, MA 02601For SaleMLS ID #22603820, William J Salas, Berkshire Hathaway HomeServices Robert Paul Properties. CCIMLS
- $775,0004 bd2 ba1.4k sqft236 Poponessett Road, Cotuit, MA 02635For SaleMLS ID #22604980, Paul E Grover, Berkshire Hathaway HomeServices Robert Paul Properties. CCIMLS
- $745,0004 bd4 ba2k sqft1109 Shootflying Hill Road, Centerville, MA 02632For SaleMLS ID #22603918, Chuck Deluga, Paul W Sullivan & Assoc. CCIMLS
- $629,9002 bd2 ba1k sqft55 Seth Goodspeed Way, Osterville, MA 02655For SaleMLS ID #22601981, Donna Christopher, Sotheby's International Realty. CCIMLS
- $825,0002 bd3 ba2.5k sqft24 Stratford Ridge, Mashpee, MA 02649For SaleMLS ID #22604251, Nadine C Krasnow, Falmouth Fine Properties. CCIMLS
- $679,0002 bd2 ba1.1k sqft7 Spinning Brook Road, South Yarmouth, MA 02664For SaleMLS ID #22605311, Galya Mihaylova - Assaker, Today Real Estate. CCIMLS
- $769,0003 bd2 ba1.8k sqft30 Currycomb Circle, West Barnstable, MA 02668For SaleMLS ID #22602988, Scott Zaino Group, Keller Williams Realty. CCIMLS
- $795,0003 bd2 ba1.2k sqft111 Westwind Circle, Osterville, MA 02655For SaleMLS ID #22604019, W&W Boston/Cape Cod Connection, Compass Massachusetts, LLC. CCIMLS
- $815,0002 bd3 ba2.1k sqft68 Gold Leaf Lane, Mashpee, MA 02649For SaleMLS ID #22604252, Nadine C Krasnow, Falmouth Fine Properties. CCIMLS
