Welcome to Lakefield Farms! Set on a beautifully landscaped corner lot, this wonderful expanded contemporary Cape home with deeded beach rights to pristine Lawrence Pond is filled with warmth, natural light and generous living spaces! Lovingly maintained and thoughtfully updated by the current owners for more than 30 years, the home combines a flexible floor plan with energy efficient improvements and plenty of room to gather, entertain and grow! Cathedral ceilings and skylights enhance the bright, open feel of the main living areas. The granite and stainless kitchen with beautiful hickory cabinetry flows easily into the formal dining and living room, an ideal layout for everyday living and larger gatherings. Just beyond is a spacious family room with newly refinished white oak floors, a fireplace with Lopi wood stove inset and a slider to a large 400+ s.f. deck for plenty of outdoor entertaining! Below, a new blue stone patio connects to a partially finished walk-out basement with its own private entrance, offering excellent potential for add'l living, recreation, office or guest space. Three first floor bedrooms, including one with ensuite bath, along with first floor laundry, provide great flexibility for guests, family or one-level living! Entire upper level is devoted to an exceptionally spacious primary suite, also with private ensuite bath and generous walk-in closet. Attached 2 car garage has newly applied polyaspartic floors, while 2 driveways provide ample add'l parking! Recent energy-conscious improvements include new solar panels which are currently producing a utility credit, complemented by efficient natural gas heat. Brand new 4 BR septic system has just been installed! Grounds are truly special, reflecting decades of thoughtful care and cultivation. Impressive stonework, mature landscaping and an exceptional collection of rare specimen plantings create beauty throughout the seasons with no pesticides used for the past 15 yrs. The desirable community of Lakefield Farms offers deeded beach rights to scenic Lawrence Pond, perfect for swimming or kayaking, pickleball and tennis courts, and a clubhouse available to rent for special occasions, all w/association fees of just $300/yrly. This is a truly special property offering space, flexibility, gorgeous grounds and the amenities of Lakefield Farms, w/room for everyone to feel at home! Showings to begin at the first Open House this Sunday, Oct. 4, 1-3 p.m.!
For sale
$819,000
5 Old Fields Rd, Sandwich, MA 02563
4beds
2,128sqft
Single Family Residence
Built in 1984
0.47 Acres Lot
$800,200 Zestimate®
$385/sqft
$25/mo HOA
What's special
Impressive stoneworkNew blue stone patioSpacious family roomGranite and stainless kitchenBeautifully landscaped corner lotFirst floor laundryBeautiful hickory cabinetry
- 22 hours
- 318
- 21
Zillow last checked:
Listing updated:
Listed by:
Nancy McSpadden 781-336-8902,
Coldwell Banker Realty - Plymouth 508-746-0051
Source: MLS PIN,MLS#: 73584582
Facts & features
Interior
Bedrooms & bathrooms
- Bedrooms: 4
- Bathrooms: 3
- Full bathrooms: 3
Primary bedroom
- Features: Bathroom - Full, Walk-In Closet(s)
- Level: Second
- Area: 596.24
- Dimensions: 23.2 x 25.7
Bedroom 2
- Features: Bathroom - Full, Closet, Flooring - Wood
- Level: First
- Area: 136.35
- Dimensions: 13.5 x 10.1
Bedroom 3
- Features: Closet, Flooring - Wood
- Level: First
- Area: 144.45
- Dimensions: 10.7 x 13.5
Bedroom 4
- Features: Closet, Flooring - Hardwood
- Level: First
- Area: 133.65
- Dimensions: 9.9 x 13.5
Primary bathroom
- Features: Yes
Bathroom 1
- Features: Bathroom - Full, Bathroom - With Tub & Shower, Flooring - Stone/Ceramic Tile
- Level: Second
- Area: 70.81
- Dimensions: 7.3 x 9.7
Bathroom 2
- Features: Bathroom - Full, Bathroom - Tiled With Shower Stall, Flooring - Stone/Ceramic Tile
- Level: First
- Area: 30
- Dimensions: 7.5 x 4
Bathroom 3
- Features: Bathroom - Full, Bathroom - Tiled With Shower Stall
- Level: First
- Area: 43.5
- Dimensions: 7.5 x 5.8
Dining room
- Features: Skylight, Vaulted Ceiling(s), Flooring - Hardwood, Lighting - Overhead
- Level: First
- Area: 95.55
- Dimensions: 9.1 x 10.5
Family room
- Features: Flooring - Hardwood, Slider
- Level: First
- Area: 414.18
- Dimensions: 17.7 x 23.4
Kitchen
- Features: Skylight, Vaulted Ceiling(s), Flooring - Stone/Ceramic Tile, Countertops - Stone/Granite/Solid, Breakfast Bar / Nook, Open Floorplan
- Level: First
- Area: 111.1
- Dimensions: 11 x 10.1
Living room
- Features: Skylight, Cathedral Ceiling(s), Ceiling Fan(s), Flooring - Hardwood, Open Floorplan
- Level: First
- Area: 225.6
- Dimensions: 16 x 14.1
Heating
- Forced Air, Natural Gas, Wood
Cooling
- Window Unit(s)
Appliances
- Included: Gas Water Heater, Range, Dishwasher, Microwave, Refrigerator, Washer, Dryer
- Laundry: First Floor, Gas Dryer Hookup
Features
- Flooring: Wood, Tile, Bamboo, Hardwood
- Doors: Storm Door(s)
- Windows: Insulated Windows, Screens
- Basement: Full,Partially Finished,Walk-Out Access
- Number of fireplaces: 1
- Fireplace features: Family Room
Interior area
- Total structure area: 2,128
- Total interior livable area: 2,128 sqft
- Finished area above ground: 2,128
Property
Parking
- Total spaces: 10
- Parking features: Attached, Under, Off Street, Paved
- Attached garage spaces: 2
- Uncovered spaces: 8
Features
- Patio & porch: Deck - Wood, Patio
- Exterior features: Deck - Wood, Patio, Rain Gutters, Professional Landscaping, Decorative Lighting, Screens, Fruit Trees, Stone Wall
- Waterfront features: Lake/Pond, 1/10 to 3/10 To Beach, Beach Ownership(Association)
Lot
- Size: 0.47 Acres
- Features: Corner Lot
Details
- Parcel number: 2386783
- Zoning: R-2
Construction
Type & style
- Home type: SingleFamily
- Architectural style: Cape,Contemporary
- Property subtype: Single Family Residence
Materials
- Frame
- Foundation: Concrete Perimeter
- Roof: Shingle
Condition
- Year built: 1984
Utilities & green energy
- Electric: Circuit Breakers
- Sewer: Private Sewer
- Water: Public
- Utilities for property: for Gas Range, for Gas Dryer
Community & HOA
Community
- Features: Public Transportation, Shopping, Tennis Court(s), Walk/Jog Trails, Conservation Area, Public School
- Subdivision: Lakefield Farms
HOA
- Has HOA: Yes
- HOA fee: $300 annually
Location
- Region: Sandwich
Financial & listing details
- Price per square foot: $385/sqft
- Tax assessed value: $557,200
- Annual tax amount: $5,678
- Date on market: 9/30/2026
- Listing terms: Contract
- Road surface type: Paved
Estimated market value
$800,200
$760,000 - $840,000
$4,228/mo
Price history
| Date | Event | Price |
|---|---|---|
| 9/30/2026 | Listed for sale | $819,000+530.5%$385/sqft |
Source: MLS PIN #73584582 Report a problem | ||
| 12/18/1995 | Sold | $129,900$61/sqft |
Source: Public Record Report a problem | ||
Public tax history
| Year | Property taxes | Tax assessment |
|---|---|---|
| 2025 | $5,564 +3.4% | $526,400 +5.6% |
| 2024 | $5,382 +2.2% | $498,300 +8.8% |
| 2023 | $5,266 +5.9% | $457,900 +21.2% |
| 2022 | $4,971 +5.5% | $377,700 +10.4% |
| 2021 | $4,712 +0.7% | $342,200 +4.6% |
| 2020 | $4,681 +6.8% | $327,100 +6.9% |
| 2019 | $4,383 +5.3% | $306,100 +5% |
| 2018 | $4,164 +1.5% | $291,400 +6% |
| 2017 | $4,103 +5.4% | $274,800 +2.2% |
| 2016 | $3,891 +1.8% | $268,900 +4.3% |
| 2015 | $3,822 +2.5% | $257,900 +0.8% |
| 2014 | $3,727 +5.9% | $255,800 -0.3% |
| 2013 | $3,519 +4% | $256,500 -3.4% |
| 2012 | $3,384 +1.3% | $265,600 -3.1% |
| 2011 | $3,339 +7.1% | $274,100 -1.2% |
| 2010 | $3,118 +0.9% | $277,400 -7.8% |
| 2009 | $3,089 +0.4% | $300,800 -6% |
| 2008 | $3,076 -0.3% | $320,100 -3.5% |
| 2007 | $3,085 +1.7% | $331,700 +2.4% |
| 2006 | $3,033 +6% | $324,000 +8.1% |
| 2005 | $2,860 +8% | $299,800 +15.5% |
| 2004 | $2,647 +2.5% | $259,500 +18.5% |
| 2003 | $2,582 +19.1% | $219,000 +35.4% |
| 2001 | $2,168 +0.6% | $161,800 +7.4% |
| 2000 | $2,155 | $150,700 |
Find assessor info on the county website
Monthly payment
Est. payment
Payment breakdown
Explore the cost of this home by adjusting the details. Changes won't be saved.Climate risks
Neighborhood: 02563
Similar homes
- $799,9003 bd3 ba2.6k sqft6 Viking Lane, Sandwich, MA 02563For Sale

 MLS ID #22604957, Cape Cod Retirement Group, Kinlin Grover Compass. CCIMLS
 - $899,9004 bd3 ba2.8k sqft74 Holly Ridge Drive, Sandwich, MA 02563For Sale
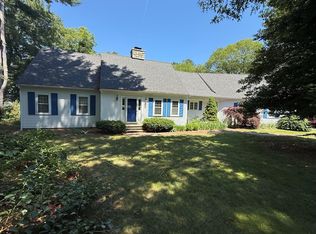 MLS ID #22604806, Greg P Hartel, Hartel Realty Corp.. CCIMLS
 - $799,0003 bd3 ba3.1k sqft26 Spinnaker Street, Sandwich, MA 02563For Sale
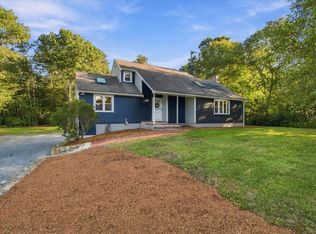 MLS ID #22604845, The Team of Cape Cod, Seaport Village Realty. CCIMLS
 - $879,9004 bd2 ba2.2k sqft3 Popple Bottom Road, Sandwich, MA 02563For Sale
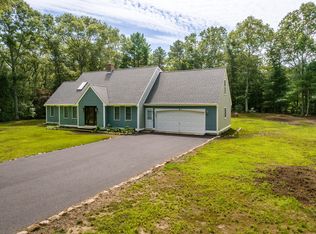 MLS ID #22604191, Ralph A Secino, William Raveis Real Estate & Home Services. CCIMLS
 - $999,0003 bd3 ba2.4k sqft6 August Way, Sandwich, MA 02563For SaleMLS ID #22604539, Richard Catania, The Realty Advisory Inc.. CCIMLS
- $899,0003 bd4 ba2.6k sqft195 Lake Shore Drive, Marstons Mills, MA 02648For SaleMLS ID #22604934, Ali Steeves, Jack Conway & Co Inc. CCIMLS
- $729,0004 bd2 ba1.5k sqft4 Kalmia Path, Sandwich, MA 02563For SaleMLS ID #22603933, The Cape House Team, William Raveis Real Estate & Home Services. CCIMLS
- $799,9003 bd1 ba1.4k sqft126 & 130 Willimantic Drive, Marstons Mills, MA 02648For SaleMLS ID #22604951, Cape Island Estates, Christie's Int'l RE Atlantic Brokerage. CCIMLS
- $799,9993 bd2 ba2.2k sqft84 Lakewood Drive, Mashpee, MA 02649For SaleMLS ID #22604907, Susan W Keleher, Kinlin Grover Compass. CCIMLS
- $669,0004 bd2 ba1.9k sqft16 Holly Ridge Drive, Sandwich, MA 02563For SaleMLS ID #22604241, Laurie B Miller, Sotheby's International Realty, Inc.. CCIMLS
- $749,9003 bd2 ba2.1k sqft2 Robin Road, Sandwich, MA 02563For SaleMLS ID #22604693, Vanessa Walker, Compass Massachusetts, LLC. CCIMLS
- $785,0003 bd2 ba1.6k sqft18 Pleasant Wood Drive, Forestdale, MA 02644For SaleMLS ID #22604838, Kim P Sweeney, Engel & Volkers, South Shore. CCIMLS
- $589,9002 bd2 ba1.3k sqft29 Race Lane, Sandwich, MA 02563For SaleMLS ID #22604379, Erin Cameron, William Raveis Real Estate & Home Services. CCIMLS
- $849,9003 bd3 ba2.2k sqft5 Granite Circle, East Sandwich, MA 02537For SaleMLS ID #22604831, Kathy J Griffin-Mayo, New Seabury Sotheby's International Realty. CCIMLS
- $885,0004 bd3 ba2.7k sqft31 Village Drive, East Sandwich, MA 02537For SaleMLS ID #22604849, Southworth Group, Compass Massachusetts, LLC. CCIMLS
- $989,0002 bd4 ba2.1k sqft69 Reflection Drive, Sandwich, MA 02563For SaleMLS ID #22604821, Tori Harrison Farr, Sotheby's International Realty, Inc.. CCIMLS
- $795,0003 bd2 ba1.3k sqft35 Pequot Road, Mashpee, MA 02649For SaleMLS ID #22604858, Brian G Cobb, CRS, Kinlin Grover Compass. CCIMLS
