A FRESH NEW LOOK AT 11 STRATFORD RIDGE! Beautiful new luxury vinyl plank flooring transforms the main level of this exceptional 2-3 bedroom townhome! The showstopper is the spectacular walkout lower level, completed in 2025, with a sleek white kitchen featuring quartz counters, dishwasher & electric cooktop; full bath with walk-in shower; living room with mini-split & electric fireplace; office area; dedicated laundry room; & private bonus room (designed for use as a bedroom) with its own mini-split. Direct patio access adds to the flexibility of this impressive space for guests, entertaining, or working from home. The main level offers a first-floor primary suite, kitchen/family room with gas heating stove, dining room, living room with gas fireplace, half bath, convenient laundry, deck & one-car garage. Upstairs: second bedroom, full bath, spacious loft & abundant storage. Highlights include a new roof (2024) & tankless hot water. Enjoy the community pool, tennis & pickleball courts, picturesque village green, & easy access to Mashpee Commons, beaches, golf, shopping & dining. Have you seen it before? Come experience the transformation & exceptional versatility for yourself! This is officially a two-bedroom home. There are three bedrooms, including the lower-level bonus room, which was designed for and used as a bedroom.
For sale
$749,900
11 Stratford Ridge UNIT 11, Mashpee, MA 02649
2beds
3,184sqft
Townhouse
Built in 2000
-- sqft lot
$735,000 Zestimate®
$236/sqft
$912/mo HOA
What's special
Spacious loftOne-car garageConvenient laundryDedicated laundry roomDining roomFirst-floor primary suiteOffice area
- 122 days
- 132
- 3
Zillow last checked:
Listing updated:
Listed by:
Linda Z MacDonald 781-710-3488,
Keller Williams Realty
Source: CCIMLS,MLS#: 22603139
Facts & features
Interior
Bedrooms & bathrooms
- Bedrooms: 2
- Bathrooms: 4
- Full bathrooms: 3
- 1/2 bathrooms: 1
Heating
- Natural Gas, Electric
Cooling
- Central Air
Appliances
- Included: Countertop Range, Dishwasher, Microwave, Electric Range, Refrigerator, Washer, Electric, Natural Gas, Tankless Water Heater
- Laundry: Electric Dryer, Gas Dryer, Electric Dryer Hookup, Gas Dryer Hookup, Washer Hookup
Features
- Attic Storage, Recessed Lighting, Walk-In Closet(s)
- Flooring: Vinyl, Tile, Carpet
- Basement: Finished,Full
- Number of fireplaces: 2
Interior area
- Total structure area: 3,184
- Total interior livable area: 3,184 sqft
Video & virtual tour
Property
Parking
- Total spaces: 3
- Parking features: Direct Access, Garage Door Opener, Driveway, Off Street, Guest, Paved
- Attached garage spaces: 1
- Has uncovered spaces: Yes
Features
- Stories: 3
- Patio & porch: Deck, Patio
Lot
- Features: Gentle Sloping
Details
- Additional structures: Tennis Court(s)
- Parcel number: MASH M:0047 B:0000 L:0029123
- Special conditions: Estate Sale
Construction
Type & style
- Home type: Townhouse
- Property subtype: Townhouse
Materials
- Clapboard, Shingle Siding
- Roof: Asphalt
Condition
- Year built: 2000
Utilities & green energy
- Water: Public
Community & HOA
HOA
- Has HOA: Yes
- Amenities included: Landscaping, Pets Allowed, Road Maintenance, Trash, Snow Removal, Tennis Court(s), Pro On Site
- Services included: Pool, Maintenance Grounds, Professional Property Management
- HOA fee: $912 monthly
Location
- Region: Mashpee
Financial & listing details
- Price per square foot: $236/sqft
- Tax assessed value: $706,600
- Annual tax amount: $4,705
- Date on market: 6/26/2026
- Cumulative days on market: 101 days
- Ownership: Condo
Estimated market value
$735,000
$698,000 - $772,000
$3,708/mo
Price history
| Date | Event | Price |
|---|---|---|
| 10/16/2026 | Listed for sale | $749,900$236/sqft |
Source: MLS PIN #73542193 Report a problem | ||
| 9/23/2026 | Listing removed | $749,900$236/sqft |
Source:  CCIMLS #22603139 Report a problem CCIMLS #22603139 Report a problem | ||
| 9/8/2026 | Price change | $749,900-3.2%$236/sqft |
Source: MLS PIN #73542193 Report a problem | ||
| 8/10/2026 | Price change | $774,900-3%$243/sqft |
Source: MLS PIN #73542193 Report a problem | ||
| 7/13/2026 | Price change | $799,000-3.2%$251/sqft |
Source: MLS PIN #73542193 Report a problem | ||
| 6/26/2026 | Listed for sale | $825,000+161.9%$259/sqft |
Source: MLS PIN #73542193 Report a problem | ||
| 3/11/2015 | Sold | $315,000$99/sqft |
Source: CCIMLS #21409896 Report a problem | ||
Public tax history
Tax history is unavailable.
Monthly payment
Est. payment
Payment breakdown
Explore the cost of this home by adjusting the details. Changes won't be saved.Climate risks
Neighborhood: 02649
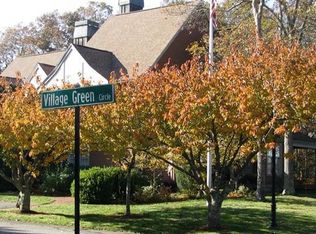
Similar homes
- $825,0002 bd3 ba2.7k sqftStratford Ridge, Mashpee, MA 02649For Sale
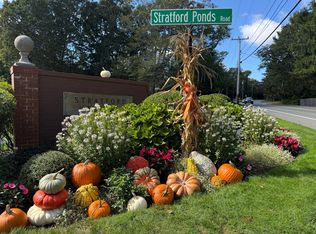 MLS ID #73569527, Nadine Krasnow, Falmouth Fine Properties. MLS PIN
 - $825,0002 bd3 ba2.5k sqft24 Stratford Ridge, Mashpee, MA 02649For Sale
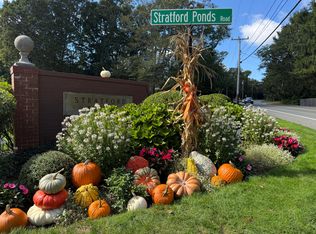
 MLS ID #22604251, Nadine C Krasnow, Falmouth Fine Properties. CCIMLS
 - $655,0002 bd3 ba2.2k sqftStratford Ponds, Mashpee, MA 02649For Sale
 MLS ID #73556931, Jennifer Knight, Century 21 Tassinari Gold. MLS PIN
 - $799,0002 bd4 ba2.4k sqft78 Gold Leaf Lane, Mashpee, MA 02649For Sale
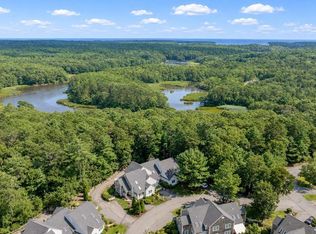 MLS ID #22604286, Southworth Group, Compass Massachusetts, LLC. CCIMLS
 - $570,0002 bd3 ba2.1k sqft10 Village Green Circle UNIT 10, Mashpee, MA 02649For SaleMLS ID #22603138, Sarah Rock, Keller Williams Realty. CCIMLS
- $815,0002 bd3 ba2.1k sqft68 Gold Leaf Lane, Mashpee, MA 02649For SaleMLS ID #22604252, Nadine C Krasnow, Falmouth Fine Properties. CCIMLS
- $895,0003 bd3 ba2k sqft19 Maple Street, Mashpee, MA 02649For SaleMLS ID #22605127, Rory Eames, Coldwell Banker Martha Murray. CCIMLS
- $679,9002 bd2 ba1.7k sqft11 Santuit Pond Road, Mashpee, MA 02649For SaleMLS ID #22602863, Angel C Frazier, William Raveis Real Estate & Home Services. CCIMLS
- $750,0003 bd3 ba1.6k sqft34 Commodore Lane, Marstons Mills, MA 02648For SaleMLS ID #22604232, Tiffany Callahan, Greer Real Estate, LLC. CCIMLS
- $750,0003 bd2 ba1.7k sqft46 Easterly Drive, East Sandwich, MA 02537For SaleMLS ID #22605339, Sam Amara, William Raveis Real Estate & Home Services. CCIMLS
- $575,0002 bd3 ba1.6k sqft32 Red Cedar Road UNIT 32, Mashpee, MA 02649For SaleMLS ID #22602735, Marchildon, Hagopian & Hayward, Kinlin Grover Compass. CCIMLS
- $515,0002 bd3 ba1.6k sqft7 Par Three Court, Mashpee, MA 02649For SaleMLS ID #22604516, Beverly S Tilden, William Raveis Real Estate & Home Services. CCIMLS
