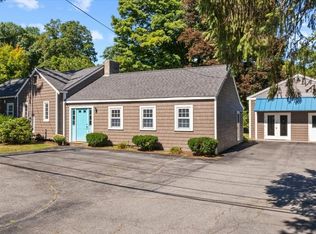
A rare opportunity to become the next steward of an exceptional home or investment property in one of Southborough's most convenient locations. Set on an oversized 1.4-acre lot along a quiet neighborhood street, this versatile 5 bedroom, 3.5-bath property (2,586 sq. ft. total) offers two attached living spaces — a 4-bedroom + office, 2.5-bath main residence (approx. 2,078 sq. ft.) and a 1-bedroom, 1-bath in-law suite/ADU (approx. 508 sq. ft.). The configuration is nicely suited for multi-generational living, an au pair suite, income property potential, or whatever flexible arrangement fits your plans. The main residence offers a traditional floor plan with an eat-in kitchen with stainless steel appliances, dedicated first floor laundry room/pantry, a large formal dining room, separate family and living rooms, a primary suite with attached ensuite bath, three additional generously sized bedrooms with hardwood floors sharing a full hall bath with double vanity, and a bonus room perfect as home office, gym, or flex space of your choosing. The in-law unit includes an eat-in kitchenette, living room, bedroom, and full bath with tub. Outside, a composite deck overlooks the in-ground pool (in good working order), and the expansive lot leaves plenty of room to garden, play, entertain, or simply spread out. With this much space, land, and flexibility in a convenient Southborough location, there is significant upside for the right buyer ready to bring their vision to life. Ideally located with proximity and access to top-ranked schools and easy access to the Commuter Rail, Rt. 9, 495, and the Mass Pike.
For sale
$799,000
11 Summit Rd, Southborough, MA 01772
5beds
2,586sqft
Single Family Residence
Built in 1967
1.4 Acres Lot
$789,200 Zestimate®
$309/sqft
$-- HOA
What's special
Two attached living spacesQuiet neighborhood streetLarge formal dining room
- 17 days
- 2,320
- 174
Likely to sell faster than
Zillow last checked:
Listing updated:
Listed by:
Annie Pfaff 774-372-1211,
Gibson Sotheby's International Realty 978-443-8484
Source: MLS PIN,MLS#: 73584898
Facts & features
Interior
Bedrooms & bathrooms
- Bedrooms: 5
- Bathrooms: 4
- Full bathrooms: 3
- 1/2 bathrooms: 1
Primary bathroom
- Features: Yes
Heating
- Forced Air
Cooling
- Central Air
Appliances
- Included: Water Heater, Range, Dishwasher, Microwave, Refrigerator, Washer, Dryer
- Laundry: Electric Dryer Hookup, Washer Hookup
Features
- Flooring: Wood, Tile, Vinyl, Carpet
- Basement: Full,Crawl Space,Interior Entry,Bulkhead,Sump Pump,Dirt Floor,Concrete,Unfinished
- Number of fireplaces: 1
Interior area
- Total structure area: 2,586
- Total interior livable area: 2,586 sqft
- Finished area above ground: 2,586
Property
Parking
- Total spaces: 6
- Parking features: Paved Drive, Off Street, Paved
- Uncovered spaces: 6
Accessibility
- Accessibility features: No
Features
- Patio & porch: Deck - Composite
- Exterior features: Deck - Composite, Pool - Inground, Rain Gutters, Fenced Yard
- Has private pool: Yes
- Pool features: In Ground
- Fencing: Fenced/Enclosed,Fenced
Lot
- Size: 1.4 Acres
- Features: Wooded
Details
- Parcel number: M:0019 B:0000 L:0037,1662910
- Zoning: RA
Construction
Type & style
- Home type: SingleFamily
- Architectural style: Colonial,Garrison
- Property subtype: Single Family Residence
Materials
- Foundation: Concrete Perimeter, Irregular
- Roof: Shingle
Condition
- Year built: 1967
Utilities & green energy
- Electric: 200+ Amp Service
- Sewer: Private Sewer
- Water: Public
- Utilities for property: for Electric Range, for Electric Oven, for Electric Dryer, Washer Hookup
Community & HOA
Community
- Features: Public Transportation, Tennis Court(s), Park, Walk/Jog Trails, Golf, Medical Facility, Conservation Area, Highway Access, House of Worship, Private School, Public School, T-Station
HOA
- Has HOA: No
Location
- Region: Southborough
Financial & listing details
- Price per square foot: $309/sqft
- Tax assessed value: $790,500
- Annual tax amount: $11,352
- Date on market: 9/30/2026
- Road surface type: Paved
Estimated market value
$789,200
$750,000 - $829,000
$2,957/mo
Price history
| Date | Event | Price |
|---|---|---|
| 9/30/2026 | Listed for sale | $799,000$309/sqft |
Source: MLS PIN #73584898 Report a problem | ||
Public tax history
| Year | Property taxes | Tax assessment |
|---|---|---|
| 2025 | $10,438 +3.2% | $755,800 +3.9% |
| 2024 | $10,117 +0.8% | $727,300 +6.9% |
| 2023 | $10,038 +15% | $680,100 +26.3% |
| 2022 | $8,731 | $538,600 |
| 2021 | $8,731 +0.4% | $538,600 +3.1% |
| 2020 | $8,700 +0.4% | $522,200 +0.9% |
| 2019 | $8,665 +7.4% | $517,600 +3.6% |
| 2018 | $8,065 +1.5% | $499,700 +3% |
| 2017 | $7,948 -4.9% | $485,200 -8.2% |
| 2016 | $8,361 -1.2% | $528,500 +0.1% |
| 2015 | $8,462 +5.1% | $528,200 +6.2% |
| 2014 | $8,050 +2.6% | $497,500 +4.9% |
| 2013 | $7,843 -0.6% | $474,200 -3% |
| 2012 | $7,891 +7.1% | $488,900 +3.4% |
| 2011 | $7,366 +3% | $472,800 -7% |
| 2010 | $7,148 -4.9% | $508,400 -4.2% |
| 2009 | $7,513 +8% | $530,600 -4.3% |
| 2008 | $6,955 -0.8% | $554,600 -0.5% |
| 2007 | $7,012 +4.6% | $557,400 +2.8% |
| 2006 | $6,702 +2.3% | $542,200 +4.9% |
| 2005 | $6,553 +4.8% | $516,800 +5.8% |
| 2004 | $6,252 +17.3% | $488,400 +12.2% |
| 2003 | $5,329 +1.1% | $435,400 +10.6% |
| 2001 | $5,269 +16.4% | $393,800 +24.4% |
| 2000 | $4,526 +15.3% | $316,500 +9.6% |
| 1996 | $3,926 | $288,700 |
Find assessor info on the county website
Monthly payment
Est. payment
Payment breakdown
Explore the cost of this home by adjusting the details. Changes won't be saved.Climate risks
Neighborhood: 01772
Nearby schools
Schools provided by the listing agent
- Elementary: Finn/Woodward/Neary
- Middle: Trottier
- High: Arhs
Source: MLS PIN. This data may not be complete. We recommend contacting the local school district to confirm school assignments for this home.
Similar homes
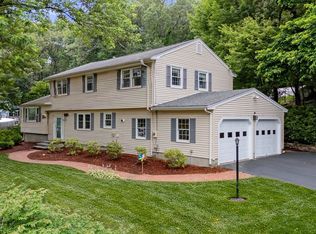
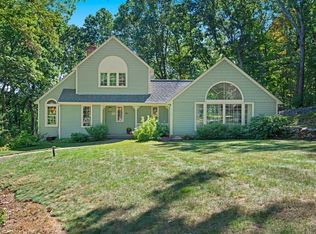
- $875,0004 bd3 ba2.3k sqft18 Fairview Dr, Southborough, MA 01772For Sale
 MLS ID #73591772, Kristine Wingate Shifrin, Andrew J. Abu Inc., REALTORS®. MLS PIN
 - $799,0004 bd3 ba2.3k sqft4 Garrison Ln, Southborough, MA 01772For Sale
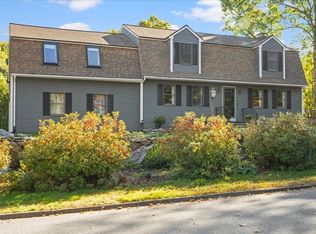 MLS ID #73591507, Karen Anglim, Andrew J. Abu Inc., REALTORS®. MLS PIN
 - $875,0004 bd3 ba2k sqft7 Tara Rd, Southborough, MA 01772For Sale
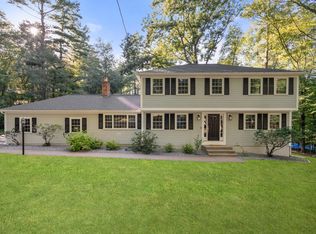 MLS ID #73578661, Annie Pfaff, Gibson Sotheby's International Realty. MLS PIN
 - $775,0003 bd3 ba2.1k sqft216 Boston Rd, Southborough, MA 01772For Sale
 MLS ID #73580361, Kristine Wingate Shifrin, Andrew J. Abu Inc., REALTORS®. MLS PIN
