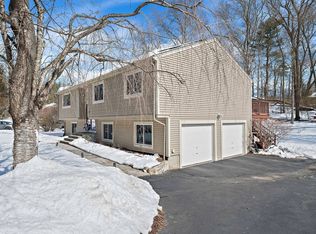
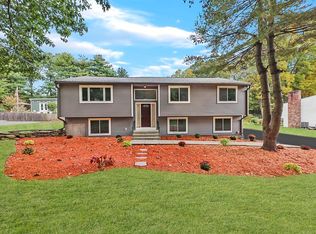
Welcome to Framingham's Woodcrest Acres! This stunning, oversized split-entry home blends style, comfort, and energy efficiency. Conveniently located near I-90, Rt 9, and Rt 135, this home provides quick access to schools, endless dining, shopping, and grocery options, as well as the beautiful Macomber Estate Trails. The Double-door entry welcomes you into a bright, soaring living space featuring freshly refinished hardwood floors and new paint throughout. The flexible layout can easily accommodate an in-law suite or an recreation room and a private home office. The kitchen boasts stainless steel appliances, quartz countertops, recessed and accent lighting, and a skylight that floods the area with natural sunlight. Relax in the cozy family room by the wood-burning fireplace, with the added comfort of central A/C and forced hot or step out onto the newly painted deck for outdoor entertainment. 2-car garage and an extra-long driveway offer seamless parking for you and your guests.
For sale
Price cut: $29K (9/29)
$799,999
48 Badger Rd, Framingham, MA 01702
3beds
2,828sqft
Single Family Residence
Built in 1975
0.55 Acres Lot
$789,100 Zestimate®
$283/sqft
$-- HOA
What's special
Freshly refinished hardwood floorsQuartz countertopsDouble-door entryBright soaring living spaceNew paint throughoutRecessed and accent lightingFlexible layout
- 89 days
- 346
- 12
Zillow last checked:
Listing updated:
Listed by:
Andrew Wong 508-656-0304,
Thread Real Estate, LLC 781-728-9689
Source: MLS PIN,MLS#: 73551286
Facts & features
Interior
Bedrooms & bathrooms
- Bedrooms: 3
- Bathrooms: 3
- Full bathrooms: 3
Primary bedroom
- Level: First
Bedroom 2
- Level: First
Bedroom 3
- Level: First
Bedroom 4
- Level: Basement
Bedroom 5
- Level: Basement
Primary bathroom
- Features: Yes
Bathroom 1
- Level: First
Bathroom 2
- Level: First
Bathroom 3
- Level: Basement
Dining room
- Level: First
Family room
- Level: First
Kitchen
- Level: First
Living room
- Level: First
Heating
- Forced Air, Oil
Cooling
- Central Air, Heat Pump
Appliances
- Included: Electric Water Heater, Water Heater, Range, Dishwasher, Disposal, Refrigerator, Dryer, Plumbed For Ice Maker
- Laundry: In Basement, Electric Dryer Hookup, Washer Hookup
Features
- Walk-up Attic
- Flooring: Wood, Tile
- Windows: Insulated Windows
- Basement: Full,Finished,Walk-Out Access,Garage Access
- Number of fireplaces: 1
Interior area
- Total structure area: 2,828
- Total interior livable area: 2,828 sqft
- Finished area above ground: 1,656
- Finished area below ground: 1,172
Property
Parking
- Total spaces: 10
- Parking features: Attached, Paved Drive, Shared Driveway, Off Street, Paved
- Attached garage spaces: 2
- Uncovered spaces: 8
Features
- Patio & porch: Deck - Wood, Covered
- Exterior features: Deck - Wood, Covered Patio/Deck, Rain Gutters
Lot
- Size: 0.55 Acres
- Features: Wooded
Details
- Parcel number: M:124 B:67 L:8360 U:000,506293
- Zoning: R4
Construction
Type & style
- Home type: SingleFamily
- Architectural style: Split Entry
- Property subtype: Single Family Residence
Materials
- Frame, Stone, Post & Beam
- Foundation: Concrete Perimeter
- Roof: Shingle
Condition
- Year built: 1975
Utilities & green energy
- Electric: 200+ Amp Service
- Sewer: Public Sewer
- Water: Public
- Utilities for property: for Electric Range, for Electric Oven, for Electric Dryer, Washer Hookup, Icemaker Connection
Community & HOA
Community
- Features: Shopping, Park, Walk/Jog Trails, Golf, Medical Facility, Conservation Area, House of Worship, Public School, University
- Security: Security System
HOA
- Has HOA: No
Location
- Region: Framingham
Financial & listing details
- Price per square foot: $283/sqft
- Tax assessed value: $676,500
- Annual tax amount: $8,077
- Date on market: 7/16/2026
- Road surface type: Paved
Estimated market value
$789,100
$750,000 - $829,000
$4,404/mo
Price history
| Date | Event | Price |
|---|---|---|
| 9/29/2026 | Price change | $799,999-3.5%$283/sqft |
Source: MLS PIN #73551286 Report a problem | ||
| 8/26/2026 | Price change | $829,000-2.4%$293/sqft |
Source: MLS PIN #73551286 Report a problem | ||
| 7/17/2026 | Listed for sale | $849,000+0.5%$300/sqft |
Source: MLS PIN #73551286 Report a problem | ||
| 6/12/2025 | Listing removed | $845,000$299/sqft |
Source: MLS PIN #73387624 Report a problem | ||
| 6/9/2025 | Listed for sale | $845,000+255%$299/sqft |
Source: MLS PIN #73387624 Report a problem | ||
| 11/1/2010 | Sold | $238,000-9.9%$84/sqft |
Source: Public Record Report a problem | ||
| 2/19/2010 | Sold | $264,141-24.5%$93/sqft |
Source: Public Record Report a problem | ||
| 7/27/2005 | Sold | $350,000$124/sqft |
Source: Public Record Report a problem | ||
| 10/1/2003 | Sold | $350,000+100%$124/sqft |
Source: Public Record Report a problem | ||
| 6/29/1990 | Sold | $175,000$62/sqft |
Source: Public Record Report a problem | ||
Public tax history
| Year | Property taxes | Tax assessment |
|---|---|---|
| 2025 | $8,077 +4.3% | $676,500 +8.9% |
| 2024 | $7,743 +5.8% | $621,400 +11.1% |
| 2023 | $7,321 +4.2% | $559,300 +9.4% |
| 2022 | $7,027 -0.8% | $511,400 +1.5% |
| 2021 | $7,081 -1.4% | $504,000 +5.2% |
| 2020 | $7,180 +2.1% | $479,300 +4.8% |
| 2019 | $7,033 +2.4% | $457,300 +8.6% |
| 2018 | $6,871 +2.7% | $421,000 +5.1% |
| 2017 | $6,691 +0.9% | $400,400 +4.9% |
| 2016 | $6,632 | $381,600 |
Find assessor info on the county website
Monthly payment
Est. payment
Payment breakdown
Explore the cost of this home by adjusting the details. Changes won't be saved.Climate risks
Neighborhood: 01702
Similar homes
- $739,9003 bd3 ba2.5k sqft4 Crest Rd, Framingham, MA 01702For Sale
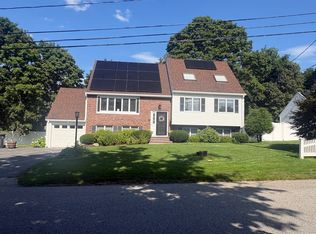 MLS ID #73560527, Jackie Cueroni, Welcome Home Realty, LLC. MLS PIN
 - $895,0004 bd3 ba2.5k sqft2 Temple St, Framingham, MA 01702For Sale
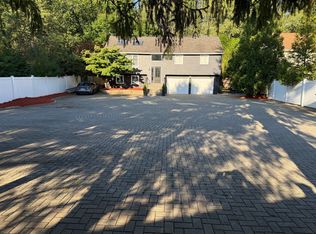 MLS ID #73566733, Rodrigo Azevedo, Pablo Maia Realty. MLS PIN
 - $899,9004 bd3 ba2.6k sqft23 Kings Row Ln, Framingham, MA 01701For Sale
 MLS ID #73578861, Robert Dell, Homes Unlimited. MLS PIN
 - $749,0004 bd3 ba2.1k sqft165 Newbury St, Framingham, MA 01701For Sale
 MLS ID #73575586, Felix Mensah, RE/MAX Partners. MLS PIN
