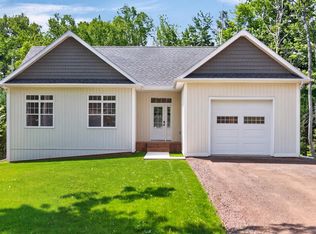
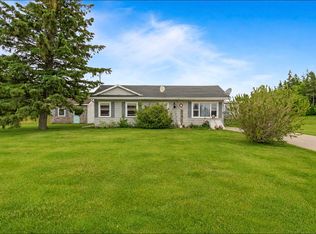
Welcome to 69 Inkerman Road, Crapaud! Located just down the road from Victoria by the Sea, this 3-bedroom, 1.5-bathroom mini-home offers great curb appeal and is situated on a mature, treed 0.48-acre lot connected to the Village of Crapaud municipal sewer system. Key features of this one-level home include: Large primary bedroom with a 2-piece ensuite bathroom, Two additional well-sized bedrooms and a full main bathroom, Spacious eat-in kitchen with ample cupboard and counter space, Separate laundry area equipped with a chest deep freeze, Large living room featuring a propane stove and patio doors opening to the backyard, 8x24 partially covered deck Inclusions & Recent Updates: Newer appliances included: fridge, stove with a propane cooktop (usable during power outages), washer, dryer, chest deep freeze, and propane stove. Please see the attached list for full details on inclusions and updates completed on the property.
For sale
C$269,000
69 Inkerman Rd, Crapaud, PE C0A 1J0
3beds
1,152sqft
Single Family Residence
Built in 2005
0.48 Acres Lot
$-- Zestimate®
C$234/sqft
C$-- HOA
What's special
Great curb appealTwo additional well-sized bedroomsFull main bathroom
- 8 hours
- 17
- 1
Zillow last checked:
Listing updated:
Listed by:
Steven Malayny,PEI - Sales,
ROYAL LEPAGE COUNTRY ESTATES 1985 LTD
Source: Prince Edward Island REA,MLS®#: 202627347
Facts & features
Interior
Bedrooms & bathrooms
- Bedrooms: 3
- Bathrooms: 2
- Full bathrooms: 1
- 1/2 bathrooms: 1
- Main level bathrooms: 2
- Main level bedrooms: 3
Rooms
- Room types: Living Room, Kitchen, Bath 1, Bedroom, Primary Bedroom, Ensuite Bath 1
Primary bedroom
- Level: Main
- Area: 139.15
- Dimensions: 11.5 x 12.1
Bedroom 1
- Level: Main
- Area: 79.12
- Dimensions: 9.2 x 8.6
Bedroom 2
- Level: Main
- Area: 143.99
- Dimensions: 11.9 x 12.1
Bathroom 1
- Level: Main
- Area: 52.8
- Dimensions: 8.8 x 6
Kitchen
- Level: Main
- Area: 214.5
- Dimensions: 15 x 14.3
Living room
- Level: Main
- Area: 195
- Dimensions: 15 x 13
Heating
- Baseboard, Ductless
Appliances
- Included: Range, Stove, Dishwasher, Dryer, Refrigerator, Water Softener
Features
- Flooring: Laminate, Vinyl
- Basement: None
- Has fireplace: Yes
- Fireplace features: Gas
Interior area
- Total structure area: 1,152
- Total interior livable area: 1,152 sqft
Property
Parking
- Parking features: Multiple Driveways, Paved, None, No Garage
- Has uncovered spaces: Yes
Lot
- Size: 0.48 Acres
- Dimensions: .48
- Features: Cleared, Level, Under 0.5 Acres
Details
- Additional structures: Shed(s)
- Additional parcels included: 1544659
- Parcel number: 217307
- Zoning: R
- Other equipment: Air Exchanger
Construction
Type & style
- Home type: SingleFamily
- Property subtype: Single Family Residence
Materials
- Vinyl Siding
- Foundation: None
- Roof: Asphalt
Condition
- Year built: 2005
Utilities & green energy
- Sewer: Municipal
- Water: Well
- Utilities for property: Electricity Connected, High Speed Internet, Phone Connected, Electric, Propane
Community & HOA
Community
- Features: Park, Playground, Near Public Transport, Recreation Center, School Bus Service, Shopping
Location
- Region: Crapaud
Financial & listing details
- Price per square foot: C$234/sqft
- Tax assessed value: C$163,200
- Annual tax amount: C$2,190
- Date on market: 11/4/2026
- Inclusions: Fridge, Propane Stove, Washer, Dryer, Dishwasher, Water Softer, Window Cover
- Electric utility on property: Yes
Price history
| Date | Event | Price |
|---|---|---|
| 11/4/2026 | Listed for sale | C$269,000C$234/sqft |
Source:  Prince Edward Island REA #202627347 Report a problem | ||
Public tax history
Tax history is unavailable.
Climate risks
Neighborhood: C0A
Nearby schools
GreatSchools rating
No schools nearby
We couldn't find any schools near this home.

Similar homes
- C$239,9002 bd1 ba768 sqft641 Branch Rd, Saint David's Parish, PE C0A 1J0For Sale
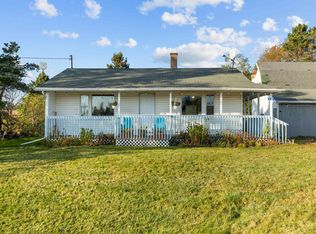 MLS ID #202627223, Bella Swyer,PEI - Sales, RED- ISLE REALTY INC.. Prince Edward Island REA
- C$274,0002 bd1 ba900 sqft20422 Trans Canada Hwy, Crapaud, PE C0A 1J0For Sale
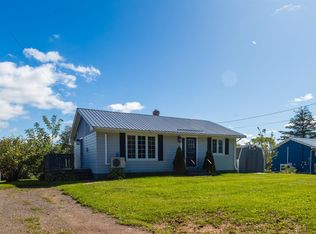 MLS ID #202605985, Pamela Foy,PEI - Sales, EXIT Realty PEI. Prince Edward Island REA
- C$399,9003 bd2 ba951 sqft2049 Inkerman Rd, Grenville Parish, PE C0A 1N0For Sale
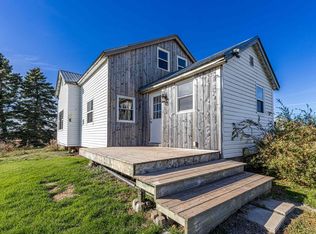 MLS ID #202627289, Brooke Miller,PEI - Sales, EAST COAST REALTY. Prince Edward Island REA
- C$285,9003 bd1 ba1.1k sqft28 Bells Point Rd, Saint David's Parish, PE C0B 1X0For Sale
 MLS ID #202623810, Austin Humphries,PEI - Sales, ROYAL LEPAGE PRINCE EDWARD REALTY. Prince Edward Island REA
