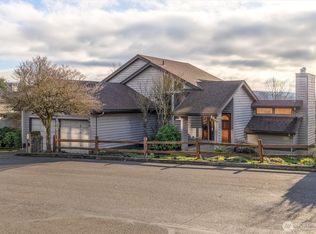
Prime location! This beautiful City View home offers everything you need on the main level, including a spacious primary suite with a large walk-in closet and private bath. The thoughtfully designed floor plan features an open eat-in kitchen, dining area, walk in pantry, inviting living room with custom built-ins, guest bathroom and laundry room; all perfectly positioned to capture breathtaking city and river views on the deck or through expansive windows that fill the home with natural light. The lower level provides exceptional flexibility with a generous family room, two additional bedrooms, a full bath, and two spacious bonus rooms that can serve as a fourth/fifth bedroom, movie room, home office, gym, or hobby space. Step outside to enjoy easy access to the backyard and patio, perfect for relaxing or entertaining. Additional highlights include an attached three car garage with a dedicated workspace, beautifully mature, low-maintenance landscaping, heat pump, updated roof and a fully fenced yard. Don't miss this incredible opportunity to own a home that combines comfort, functionality, and spectacular views in an unbeatable location!
Sold
Listed by: Windermere Northwest Living • Nicole Graichen • 360-957-1526
Bought with: eXp Realty
$599,000
11 View Ridge Circle, Longview, WA 98632
3beds
3,064sqft
Single Family Residence
Built in 1994
7,501 Square Feet Lot
$598,000 Zestimate®
$195/sqft
$3,430 Estimated rent
Home value
$598,000
$568,000 - $628,000
$3,430/mo
Zestimate® history
Owner options
List your home for rent
$3,430/mo
Rent Zestimate®
Find your next renter with Zillow Rental Manager. Plus, with online applications, you can quickly screen prospective tenants – for free.
$3,430/mo
Rent Zestimate®
Refinance and save
$4,320/mo
Est. payment
Refinancing to a lower rate could help reduce your monthly payments and save thousands over the life of the loan.
$4,320/mo
Est. payment
Explore your selling options
Work with a Zillow partner agent
Leverage their expertise and Zillow's premium Showcase listings to get your home seen by more buyers.
Get startedList with your own agent
Get your home in front of millions of buyers by listing it on Zillow.
Learn how to do itSell it yourself
Take full control of how buyers see your home on Zillow by listing For Sale by Owner (FSBO).
List your homeWhat's special
Open eat-in kitchenSpacious primary suitePrivate bathLarge walk-in closetTwo spacious bonus roomsGenerous family roomFully fenced yard
Zillow last checked:
Listing updated:
Listed by:
Nicole Graichen 360-957-1526 nicolegraichen@windermere.com,
Windermere Northwest Living
Bought with:
Kristin Cheatley, 23023886
eXp Realty
Source: NWMLS as distributed by MLS GRID,MLS#: 2554536
Facts & features
Interior
Bedrooms & bathrooms
- Bedrooms: 3
- Bathrooms: 3
- Full bathrooms: 1
- 3/4 bathrooms: 1
- 1/2 bathrooms: 1
- Main level bathrooms: 2
- Main level bedrooms: 1
Primary bedroom
- Level: Main
Bedroom
- Level: Lower
Bedroom
- Level: Lower
Bathroom full
- Level: Lower
Bathroom three quarter
- Level: Main
Other
- Level: Lower
Other
- Level: Main
Bonus room
- Level: Lower
Den office
- Level: Lower
Dining room
- Level: Main
Entry hall
- Level: Main
Family room
- Level: Lower
Great room
- Level: Main
Kitchen with eating space
- Level: Main
Living room
- Level: Main
Utility room
- Level: Main
Heating
- Fireplace, Forced Air, Electric
Cooling
- Heat Pump
Appliances
- Included: Dishwasher, Disposal, Double Oven, Refrigerator, Dishwasher(s), Garbage Disposal, Refrigerator(s)
Features
- Bath Off Primary, Central Vacuum, Ceiling Fan(s), Dining Room
- Flooring: Vinyl, Carpet
- Windows: Dbl Pane/Storm Window, Skylight(s)
- Basement: Daylight,Finished
- Number of fireplaces: 1
- Fireplace features: Gas, Main Level: 1, Fireplace
Interior area
- Total structure area: 3,064
- Total interior livable area: 3,064 sqft
Property
Parking
- Total spaces: 3
- Parking features: Driveway, Attached Garage, Off Street
- Has attached garage: Yes
- Covered spaces: 3
Features
- Levels: One
- Stories: 1
- Entry location: Main
- Patio & porch: Bath Off Primary, Built-In Vacuum, Ceiling Fan(s), Dbl Pane/Storm Window, Dining Room, Fireplace, Skylight(s), Vaulted Ceiling(s), Walk-In Closet(s)
- Has view: Yes
- View description: River, Territorial
- Has water view: Yes
- Water view: River
Lot
- Size: 7,501 Square Feet
- Features: Corner Lot, Curbs, Paved, Sidewalk, Cable TV, Deck, Fenced-Fully, Gas Available, High Speed Internet, Patio, Sprinkler System
- Topography: Level,Partial Slope
- Residential vegetation: Garden Space
Details
- Parcel number: 08040700
- Zoning description: Jurisdiction: City
- Special conditions: Standard
Construction
Type & style
- Home type: SingleFamily
- Architectural style: 1 Story w/Bsmnt.
- Property subtype: Single Family Residence
Materials
- Brick, See Remarks
- Roof: Composition
Condition
- Very Good
- Year built: 1994
Utilities & green energy
- Electric: Company: Cowlitz PUD
- Sewer: Sewer Connected, Company: City of Longview
- Water: Public, Company: City of Longview
Community & HOA
Community
- Subdivision: Hillside
HOA
- Services included: Common Area Maintenance, Road Maintenance
- HOA fee: $500 annually
Location
- Region: Longview
Financial & listing details
- Price per square foot: $195/sqft
- Tax assessed value: $571,420
- Annual tax amount: $4,500
- Date on market: 7/16/2026
- Listing terms: Conventional,FHA,VA Loan
- Inclusions: Dishwasher(s), Double Oven, Garbage Disposal, Refrigerator(s)
Price history
| Date | Event | Price |
|---|---|---|
| 8/21/2026 | Sold | $599,000$195/sqft |
Source:  NWMLS as distributed by MLS GRID #2554536 Report a problem NWMLS as distributed by MLS GRID #2554536 Report a problem | ||
| 7/23/2026 | Pending sale | $599,000$195/sqft |
Source: NWMLS as distributed by MLS GRID #2554536 Report a problem | ||
| 7/16/2026 | Listed for sale | $599,000$195/sqft |
Source: NWMLS as distributed by MLS GRID #2554536 Report a problem | ||
Public tax history
| Year | Property taxes | Tax assessment |
|---|---|---|
| 2025 | $4,500 -4.1% | $571,420 -0.9% |
| 2024 | $4,693 +8.1% | $576,800 +7.7% |
| 2023 | $4,342 -5% | $535,510 +9.5% |
| 2022 | $4,570 | $489,030 +1.4% |
| 2021 | $4,570 -8.1% | $482,330 +2.5% |
| 2020 | $4,972 +17.2% | $470,360 +12.2% |
| 2019 | $4,241 | $419,241 +5.2% |
| 2018 | -- | $398,340 +12.3% |
| 2017 | $4,476 +19% | $354,600 +13.4% |
| 2016 | $3,762 | $312,820 +1.4% |
| 2015 | $3,762 -6.6% | $308,550 +0.6% |
| 2013 | $4,028 | $306,820 -15.9% |
| 2011 | -- | $364,860 -10% |
| 2010 | -- | $405,620 +16% |
| 2006 | -- | $349,800 +10% |
| 2005 | -- | $318,000 |
Find assessor info on the county website
Neighborhood: Cascade/City View
Nearby homes
- $995,0003 bd4 ba4.6k sqft2375 Trillium Hts, Longview, WA 98632For Sale

- $789,0003 bd4 ba3k sqft38 View Ridge Cir, Longview, WA 98632Pending

- $452,5003 bd3 ba3k sqft2309 Trillium Hts, Longview, WA 98632Sold
- $600,0005 bd6 ba5.1k sqft2321 Trillium Hts, Longview, WA 98632Sold
- $110,00010,201 sqft2333 Trillium Heights Rd, Longview, WA 98632Sold
- $650,0006 bd4 ba2.8k sqft2337 W Castleman St, Longview, WA 98632Sold
- $352,5003 bd1 ba1.1k sqft2341 W Castleman St, Longview, WA 98632Sold
- $166,5000.26 acres14 Forest Hill Est, Longview, WA 98632Lot/Land
Nearby schools
GreatSchools rating
- 5/10Columbia Heights Elementary SchoolGrades: K-5Distance: 0.5 mi
- 5/10Cascade Middle SchoolGrades: 6-8Distance: 0.6 mi
- 6/10Mark Morris High SchoolGrades: 9-12Distance: 0.6 mi
Schools provided by the listing agent
- Elementary: Columbia Heights Ele
- Middle: Cascade Mid
- High: Mark Morris High
Source: NWMLS as distributed by MLS GRID. This data may not be complete. We recommend contacting the local school district to confirm school assignments for this home.
Sell for more on Zillow
Get a Zillow Showcase℠ listing at no additional cost and you could sell for .
$598,000
2% more
+$11,960
With Zillow Showcase(estimated)
$609,960
Sell for more on Zillow
Get a Zillow Showcase℠ listing at no additional cost and you could sell for .
$598,000
2% more
+$11,960
With Zillow Showcase(estimated)
$609,960
- Washington
- Cowlitz County
- Longview
- 98632
- Cascade/City View
- 11 View Ridge Circle
