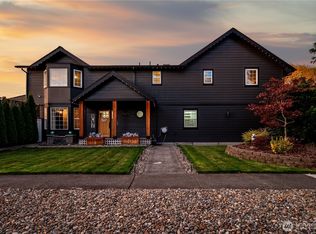
Exceptional home with RV garage, stunning grounds & flexible living space! This beautifully maintained home offers space, function, and impressive amenities both inside and out. The main level features a welcoming living room with vaulted ceilings & gas fireplace, a formal dining room with slider access to the back deck and kitchen with granite countertops. The adjoining family room also opens to the deck with gazebo, creating the perfect flow for entertaining. A spacious office provides an ideal work from home setup. Upstairs you'll find three bedrooms, including a primary suite with a walk-in closet, along with a convenient upstairs laundry room. The lower level includes a mud room & half bath off garage, and a versatile bonus room perfect for a gym, hobby room, or additional living space. Car enthusiasts, hobbyists, and RV owners will appreciate the attached 3 car garage plus a dedicated RV/boat garage featuring a 14' x 14' door and is approx. 30 feet deep. Outside, you'll fall in love with the beautifully landscaped grounds, water features, mature gardens, expansive Trex deck with gazebo and relaxing hot tub. This is a property you won't want to miss!
Pending
Listed by: eXp Realty • Kristin Cheatley • 360-430-9400
Price cut: $40K (8/1)
$789,000
38 View Ridge Circle, Longview, WA 98632
3beds
3,036sqft
Single Family Residence
Built in 1993
0.9 Acres Lot
$760,700 Zestimate®
$260/sqft
$42/mo HOA
What's special
Gas fireplaceKitchen with granite countertopsWater featuresBeautifully landscaped groundsStunning groundsMature gardensFlexible living space
- --
- on Zillow
- 53
- views
- 0
- saves
Zillow last checked:
Listing updated:
Listed by:
Kristin Cheatley 360-430-9400 kristincheatley@riverridgerealestate.com,
eXp Realty
Source: NWMLS as distributed by MLS GRID,MLS#: 2540457
Facts & features
Interior
Bedrooms & bathrooms
- Bedrooms: 3
- Bathrooms: 4
- Full bathrooms: 1
- 3/4 bathrooms: 1
- 1/2 bathrooms: 2
- Main level bathrooms: 1
Primary bedroom
- Level: Second
Bedroom
- Level: Second
Bedroom
- Level: Second
Bathroom full
- Level: Second
Bathroom three quarter
- Level: Second
Other
- Level: Lower
Other
- Level: Main
Den office
- Level: Main
Dining room
- Level: Main
Entry hall
- Level: Main
Family room
- Level: Main
Kitchen with eating space
- Level: Main
Living room
- Level: Main
Rec room
- Level: Lower
Utility room
- Level: Second
Heating
- Fireplace, Forced Air, Heat Pump, Wall Furnace, Electric
Cooling
- Heat Pump
Appliances
- Included: Dishwasher, Microwave, Refrigerator, Stove(s)/Range(s), Dishwasher(s), Microwave(s), Refrigerator(s), Water Heater: Electric, Water Heater Location: Basement
Features
- Bath Off Primary, Ceiling Fan(s), Dining Room
- Flooring: Ceramic Tile, Hardwood, Vinyl, Carpet
- Windows: Dbl Pane/Storm Window
- Basement: Partially Finished
- Number of fireplaces: 1
- Fireplace features: Gas, Main Level: 1, Fireplace
Interior area
- Total structure area: 3,036
- Total interior livable area: 3,036 sqft
Property
Parking
- Total spaces: 4
- Parking features: Driveway, Attached Garage, RV Parking
- Has attached garage: Yes
- Covered spaces: 4
Features
- Levels: Two
- Stories: 2
- Entry location: Main
- Patio & porch: Bath Off Primary, Ceiling Fan(s), Dbl Pane/Storm Window, Dining Room, Fireplace, Walk-In Closet(s), Water Heater
- Has view: Yes
- View description: Territorial
Lot
- Size: 0.9 Acres
- Features: Curbs, Paved, Cabana/Gazebo, Deck, High Speed Internet, Patio, RV Parking, Sprinkler System
- Topography: Level,Partial Slope,Terraces
- Residential vegetation: Garden Space
Details
- Parcel number: 08040731
- Special conditions: Standard
Construction
Type & style
- Home type: SingleFamily
- Architectural style: 2 Stories w/Bsmnt
- Property subtype: Single Family Residence
Materials
- Brick, Cement Planked, Cement Plank
- Foundation: Poured Concrete
- Roof: Composition
Condition
- Year built: 1993
Details
- Builder name: Cascade Construction
Utilities & green energy
- Electric: Company: Cowlitz PUD
- Sewer: Sewer Connected, Company: City of Longview
- Water: Public, Company: City of Longview
Community & HOA
Community
- Subdivision: Hillside
HOA
- Services included: Common Area Maintenance, Road Maintenance, See Remarks
- HOA fee: $500 annually
Location
- Region: Longview
Financial & listing details
- Price per square foot: $260/sqft
- Tax assessed value: $562,880
- Annual tax amount: $4,419
- Date on market: 6/16/2026
- Listing terms: Conventional,FHA,VA Loan
- Inclusions: Dishwasher(s), Microwave(s), Refrigerator(s), Stove(s)/Range(s)
Estimated market value
$760,700
$723,000 - $799,000
$3,811/mo
Price history
| Date | Event | Price |
|---|---|---|
| 9/16/2026 | Pending sale | $789,000$260/sqft |
Source:  NWMLS as distributed by MLS GRID #2540457 Report a problem NWMLS as distributed by MLS GRID #2540457 Report a problem | ||
| 8/1/2026 | Price change | $789,000-4.8%$260/sqft |
Source: NWMLS as distributed by MLS GRID #2540457 Report a problem | ||
| 7/18/2026 | Price change | $829,000-6.7%$273/sqft |
Source: NWMLS as distributed by MLS GRID #2540457 Report a problem | ||
| 6/16/2026 | Listed for sale | $889,000+286.5%$293/sqft |
Source: eXp Realty #2540457 Report a problem | ||
| 6/24/1996 | Sold | $230,000$76/sqft |
Source: Agent Provided Report a problem | ||
Public tax history
| Year | Property taxes | Tax assessment |
|---|---|---|
| 2025 | $4,433 -5.1% | $562,880 -1.9% |
| 2024 | $4,669 +7.3% | $573,810 +6.9% |
| 2023 | $4,351 +6.4% | $536,720 +8.2% |
| 2022 | $4,090 | $496,250 +15% |
| 2021 | $4,090 -8.4% | $431,650 +2.2% |
| 2020 | $4,466 +17.8% | $422,390 +12.7% |
| 2019 | $3,792 | $374,774 +5.5% |
| 2018 | -- | $355,310 +1.1% |
| 2017 | $4,436 +15.9% | $351,390 +14.1% |
| 2016 | $3,827 +3.5% | $307,870 +1.5% |
| 2015 | $3,698 -7.8% | $303,270 +4.9% |
| 2013 | $4,008 | $289,030 -13.3% |
| 2011 | $4,008 | $333,270 -10.3% |
| 2010 | -- | $371,720 +36.8% |
| 2006 | -- | $271,800 +10% |
| 2005 | -- | $247,000 |
Find assessor info on the county website
Monthly payment
Est. payment
Payment breakdown
Explore the cost of this home by adjusting the details. Changes won't be saved.Climate risks
Neighborhood: Cascade/City View
Nearby schools
Schools provided by the listing agent
- Elementary: Columbia Heights Ele
- Middle: Cascade Mid
- High: Mark Morris High
Source: NWMLS as distributed by MLS GRID. This data may not be complete. We recommend contacting the local school district to confirm school assignments for this home.


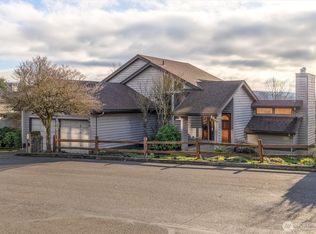
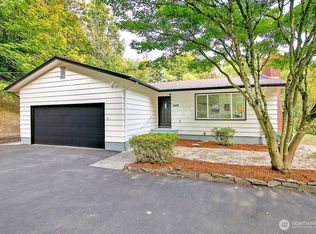
Similar homes
- $765,0004 bd4 ba3.5k sqft3136 Pacific Way, Longview, WA 98632Contingent
 MLS ID #2538365, Nicole Graichen. NWMLS as distributed by MLS GRID
 - $699,9005 bd3 ba3.2k sqft299 Cedar Lane, Longview, WA 98632Active
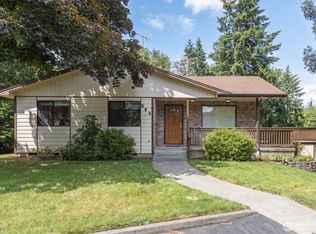 MLS ID #2544349, Melissa Erickson. NWMLS as distributed by MLS GRID
 - $550,0003 bd3 ba2.6k sqftPark Hill Add. No 3, Longview, WA 98632Active
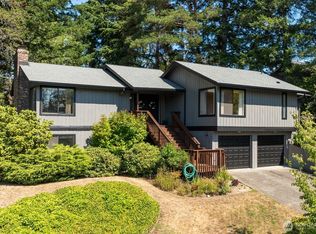 MLS ID #2569950, Michael Wallin. NWMLS as distributed by MLS GRID
 - $699,9004 bd4 ba3.3k sqft2501 Hickory Avenue, Longview, WA 98632Active
 MLS ID #2589737, Kristin Cheatley. NWMLS as distributed by MLS GRID
 - $779,0004 bd3 ba2.3k sqft75442 Fern Hill Rd, Rainier, OR 97048Active
 MLS ID #499936545, Robert Bochsler, eXp Realty, LLC. RMLS (OR)
