Welcome home to this charming brick ranch offering comfortable one-level living, inviting spaces, and a backyard that is truly a gardener's paradise! NO HOA ~ NO FEES. Step inside to discover a bright, welcoming interior featuring beautiful wood-look flooring, neutral colors, and stylish ceiling fans. The spacious primary suite offers plenty of room to relax, private access to the covered back patio, and an updated bathroom featuring a beautifully tiled walk-in shower with built-in seating and grab bars. Additional bedrooms offer flexibility for guests, a home office, or hobbies. Both bathrooms feature illuminated mirrors and attractive finishes. A convenient laundry room with stacked washer and dryer adds to the home's functionality. Step outside and discover your own private backyard retreat! The covered patio provides the perfect spot for morning coffee, relaxing evenings, or entertaining friends. Beautifully maintained flower gardens, colorful landscaping, raised garden beds, charming pathways, and a fenced backyard create an inviting outdoor oasis. Whether you enjoy gardening, entertaining, or simply relaxing outdoors, this backyard is sure to impress. A wonderful combination of comfortable indoor living and exceptional outdoor charm, this home is ready for its next owner to enjoy!
Active
$249,900
11 Westwillow Ln NW, Rome, GA 30165
3beds
1,500sqft
Single Family Residence
Built in 2008
4,791 Square Feet Lot
$243,500 Zestimate®
$167/sqft
$-- HOA
What's special
Charming brick ranchAttractive finishesFenced backyardSpacious primary suiteComfortable one-level livingRaised garden bedsInviting spaces
- 7 days
- 145
- 12
Zillow last checked:
Listing updated:
Listed by:
Donna Brady 770-596-5555,
Atlanta Communities
Source: GAMLS,MLS#: 10884482
Facts & features
Interior
Bedrooms & bathrooms
- Bedrooms: 3
- Bathrooms: 2
- Full bathrooms: 2
- Main level bathrooms: 2
- Main level bedrooms: 3
Rooms
- Room types: Family Room, Laundry, Other
Dining room
- Features: L Shaped
Kitchen
- Features: Breakfast Area, Pantry
Heating
- Central, Electric, Forced Air
Cooling
- Ceiling Fan(s), Central Air, Electric
Appliances
- Included: Dishwasher, Microwave
- Laundry: In Hall
Features
- Master On Main Level, Walk-In Closet(s)
- Flooring: Laminate, Tile, Vinyl
- Windows: Window Treatments
- Basement: None
- Has fireplace: No
- Common walls with other units/homes: 1 Common Wall
Interior area
- Total structure area: 1,500
- Total interior livable area: 1,500 sqft
- Finished area above ground: 1,500
- Finished area below ground: 0
Property
Parking
- Total spaces: 1
- Parking features: Attached, Garage, Kitchen Level
- Has attached garage: Yes
Features
- Levels: One
- Stories: 1
- Patio & porch: Patio
- Fencing: Back Yard,Fenced,Wood
- Waterfront features: No Dock Or Boathouse
- Body of water: None
Lot
- Size: 4,791 Square Feet
- Features: Level, Private
Details
- Parcel number: H13X 266F
Construction
Type & style
- Home type: SingleFamily
- Architectural style: Cluster,Ranch
- Property subtype: Single Family Residence
- Attached to another structure: Yes
Materials
- Brick
- Foundation: Slab
- Roof: Composition
Condition
- Resale
- New construction: No
- Year built: 2008
Utilities & green energy
- Sewer: Public Sewer
- Water: Public
- Utilities for property: Cable Available, Underground Utilities
Community & HOA
Community
- Features: Sidewalks, Near Shopping
- Security: Smoke Detector(s)
- Subdivision: Westbury
HOA
- Has HOA: No
- Services included: None
Location
- Region: Rome
Financial & listing details
- Price per square foot: $167/sqft
- Tax assessed value: $173,082
- Annual tax amount: $1,167
- Date on market: 11/3/2026
- Cumulative days on market: 7 days
- Listing agreement: Exclusive Right To Sell
- Listing terms: 1031 Exchange,Cash,Conventional,FHA,VA Loan
Estimated market value
$243,500
$231,000 - $256,000
$1,772/mo
Price history
| Date | Event | Price |
|---|---|---|
| 11/4/2026 | Listed for sale | $249,900+140.3%$167/sqft |
Source:  FMLS GA #7863598 Report a problem | ||
| 11/14/2019 | Sold | $104,000-4.6%$69/sqft |
Source: Public Record Report a problem | ||
| 11/7/2019 | Pending sale | $109,000$73/sqft |
Source: Toles, Temple & Wright, Inc. #8684547 Report a problem | ||
| 10/28/2019 | Listed for sale | $109,000+14.7%$73/sqft |
Source: Toles, Temple & Wright, Inc. #8684547 Report a problem | ||
| 2/20/2009 | Sold | $95,000$63/sqft |
Source: Public Record Report a problem | ||
Public tax history
| Year | Property taxes | Tax assessment |
|---|---|---|
| 2025 | $1,156 +0.3% | $69,233 +7% |
| 2024 | $1,154 +15.1% | $64,692 +14.7% |
| 2023 | $1,002 +4.2% | $56,422 +17.8% |
| 2022 | $962 +13.6% | $47,892 +9.1% |
| 2021 | $847 +4.7% | $43,903 +4.3% |
| 2020 | $809 -45.7% | $42,086 +4.6% |
| 2019 | $1,489 +5.1% | $40,220 +5.1% |
| 2018 | $1,417 | $38,274 +11.5% |
| 2017 | $1,417 +11.5% | $34,332 +1.8% |
| 2016 | $1,271 -0.9% | $33,736 -0.9% |
| 2015 | $1,282 | $34,056 -6.9% |
| 2014 | $1,282 | $36,570 |
| 2013 | -- | -- |
| 2012 | -- | -- |
| 2011 | -- | -- |
| 2010 | -- | -- |
| 2009 | -- | -- |
| 2008 | -- | -- |
Find assessor info on the county website
Monthly payment
Est. payment
Payment breakdown
Explore the cost of this home by adjusting the details. Changes won't be saved.Climate risks
Neighborhood: 30165
Nearby schools
Schools provided by the listing agent
- Elementary: West End
- Middle: Rome
- High: Rome
Source: GAMLS. This data may not be complete. We recommend contacting the local school district to confirm school assignments for this home.


Similar homes
- $229,9003 bd2 ba1.1k sqft26 Frances Dr NW, Rome, GA 30165Active

 MLS ID #10885986, Michelle M Gibson, Hardy Realty & Development Company. GAMLS
- $249,9003 bd2 ba1.4k sqft110 Gray Rock Dr NW, Rome, GA 30165Active
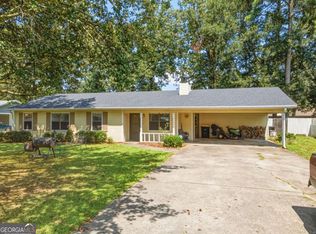 MLS ID #10842293, Sherrell Smith, eXp Realty. GAMLS
- $249,9003 bd2 ba1.1k sqft15 Grandberry Ct SW, Rome, GA 30165Active
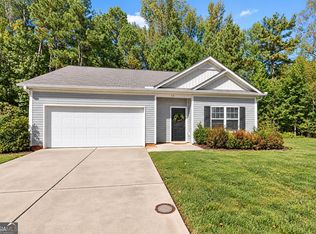 MLS ID #10876814, Jenna Wright, Toles, Temple & Wright, Inc.. GAMLS
- $257,9903 bd3 ba1.4k sqft42 N Haven Dr, Rome, GA 30165New Construction
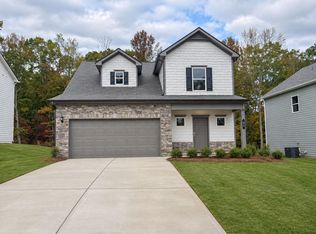
 FMLS GA
- $259,9004 bd3 ba1.6k sqft8 Cameo Dr, Rome, GA 30165ActiveMLS ID #10830002, Sofia Cardenas, Keller Williams Heritage. GAMLS
- $259,9903 bd3 ba1.8k sqft40 N Haven Dr, Rome, GA 30165New ConstructionFMLS GA
- $268,0003 bd3 ba1.3k sqft3 Cameo Dr NW, Rome, GA 30165ActiveMLS ID #10850363, Thom Holt, Realty One Group Edge. GAMLS
- $239,9004 bd2 ba912 sqft207 Paris Dr SW, Rome, GA 30165ActiveMLS ID #10880933, Edwin Garcia, Keller Williams Northwest. GAMLS
- $259,9004 bd3 ba1.6k sqft8 Cameo Dr NW, Rome, GA 30165For SaleMLS ID #7809744, Sofia Cardenas, Heritage Dalton Group, LLC. FMLS GA
- $264,9004 bd2 ba1.4k sqft30 E Dr NE, Rome, GA 30165ActiveMLS ID #10877436, Christie Welch Carroll, Prestige Home Brokers. GAMLS
- $219,5003 bd2 ba951 sqft6 Elliott Cir NW, Rome, GA 30165ActiveMLS ID #10877480, Jose Javier Vega, Virtual Properties Realty.Net. GAMLS
- $259,9004 bd2 ba1.1k sqft7 Cherry St SW, Rome, GA 30165ActiveMLS ID #10822412, Martha A Salas, Century 21 The Avenues. GAMLS
- $269,9003 bd2 ba1.7k sqft120 Royal Oak Dr NE, Rome, GA 30165ActiveMLS ID #10879906, Mary C Tritt, T Tritt Realty, LLC. GAMLS
- $249,0004 bd3 ba1.7k sqft83 Lewis Barrett Blvd NE, Rome, GA 30161ActiveMLS ID #10875218, Lucia Daniel, Realty Professionals of Georgia. GAMLS
- $259,9004 bd2 ba1.6k sqft54 Glenwood School Rd NE, Rome, GA 30165ActiveMLS ID #10857775, Adrian Cornejo, Key To Your Home Realty. GAMLS
- $299,9003 bd2 ba1.3k sqft1634 Little Texas Valley Rd NW, Rome, GA 30165ActiveMLS ID #10847030, Cole Allen, Hardy Realty & Development Company. GAMLS
- $285,0003 bd2 ba1.3k sqft505 Burnett Ferry Rd SW, Rome, GA 30165ActiveMLS ID #10841196, Layla Garrett, Realty One Group Edge. GAMLS
- $289,9003 bd2 ba1.6k sqft4 Fuqua Ct NW, Rome, GA 30165ActiveMLS ID #10843940, Lauren Calfee, Keller Williams Northwest. GAMLS
- $225,0003 bd2 ba1.2k sqft21 Poplar St NE, Rome, GA 30161ActiveMLS ID #10869318, Thom Holt, Realty One Group Edge. GAMLS
- $224,9003 bd2 ba1.3k sqft203 Church St NE, Rome, GA 30161ActiveMLS ID #10870395, Crystal Chance, Robbins Realty, Inc.. GAMLS
