Welcome home to this beautifully renovated four-sided brick ranch situated on over an acre of land in a convenient Rome location. This move-in-ready home has been thoughtfully updated with upscale finishes throughout, including gorgeous granite countertops, a farmhouse sink, stainless steel appliances, a built-in microwave, new luxury vinyl plank flooring, and new carpet in the bedrooms. The inviting living area features a built-in electric fireplace, creating a warm and welcoming focal point. Outside, you'll find two outbuildings that provide excellent storage, workshop space, or room for hobbies. Conveniently located just minutes from downtown Rome, shopping, dining, schools, and Highway 411, this property offers the perfect combination of modern updates, space, and accessibility. *Some pictures have been virtually staged. ****Affective age is 2026 - home has been completely renovated NEW ROOF, NEW HVAC, NEW TANKLESS HOT WATER HEATER, NEW KITCHEN, NEW APPLIANCES, NEW FLOORING, NEW BATHROOMS, NEW DOORS, WINDOWS AND TRIM!! HURRY...THIS ONE WILL NOT LAST!!
Active
$224,900
203 Church St NE, Rome, GA 30161
3beds
1,305sqft
Single Family Residence
Built in 1927
1.04 Acres Lot
$225,100 Zestimate®
$172/sqft
$-- HOA
What's special
Built-in electric fireplaceFour-sided brick ranchNew roofNew kitchenStainless steel appliancesNew appliancesGorgeous granite countertops
- 12 days
- 912
- 87
Zillow last checked:
Listing updated:
Listed by:
Crystal Chance 770-827-6492,
Robbins Realty, Inc.,
Tina Robbins 770-971-6770,
Robbins Realty, Inc.
Source: GAMLS,MLS#: 10870395
Facts & features
Interior
Bedrooms & bathrooms
- Bedrooms: 3
- Bathrooms: 2
- Full bathrooms: 2
- Main level bathrooms: 2
- Main level bedrooms: 3
Rooms
- Room types: Bonus Room, Family Room
Kitchen
- Features: Country Kitchen
Heating
- Central, Electric
Cooling
- Central Air
Appliances
- Included: Dishwasher, Microwave, Tankless Water Heater
- Laundry: In Hall
Features
- High Ceilings, Master On Main Level, Walk-In Closet(s)
- Flooring: Carpet
- Windows: Double Pane Windows
- Basement: None
- Number of fireplaces: 1
- Common walls with other units/homes: No Common Walls
Interior area
- Total structure area: 1,305
- Total interior livable area: 1,305 sqft
- Finished area above ground: 1,305
- Finished area below ground: 0
Property
Parking
- Parking features: Side/Rear Entrance
Features
- Levels: One
- Stories: 1
- Patio & porch: Patio
- Has view: Yes
- View description: City
- Body of water: None
Lot
- Size: 1.04 Acres
- Features: Private
- Residential vegetation: Wooded
Details
- Additional structures: Barn(s), Outbuilding
- Parcel number: K13Y 519
Construction
Type & style
- Home type: SingleFamily
- Architectural style: Brick 4 Side,Other
- Property subtype: Single Family Residence
Materials
- Brick
- Foundation: Slab
- Roof: Composition
Condition
- Updated/Remodeled
- New construction: No
- Year built: 1927
Utilities & green energy
- Sewer: Public Sewer
- Water: Public
- Utilities for property: Cable Available, Electricity Available, High Speed Internet, Phone Available, Water Available
Green energy
- Energy efficient items: Appliances
Community & HOA
Community
- Features: None
- Subdivision: NONE
HOA
- Has HOA: No
- Services included: None
Location
- Region: Rome
Financial & listing details
- Price per square foot: $172/sqft
- Tax assessed value: $114,193
- Annual tax amount: $306
- Date on market: 10/9/2026
- Cumulative days on market: 13 days
- Listing agreement: Exclusive Agency
- Electric utility on property: Yes
Estimated market value
$225,100
$214,000 - $236,000
$1,571/mo
Price history
| Date | Event | Price |
|---|---|---|
| 10/9/2026 | Listed for sale | $224,900$172/sqft |
Source:  FMLS GA #7852094 Report a problem FMLS GA #7852094 Report a problem | ||
| 10/9/2026 | Listing removed | $224,900$172/sqft |
Source:  GAMLS #10812103 Report a problem GAMLS #10812103 Report a problem | ||
| 10/7/2026 | Price change | $224,900-2.2%$172/sqft |
Source: GAMLS #10812103 Report a problem | ||
| 8/24/2026 | Price change | $229,900-2.1%$176/sqft |
Source: GAMLS #10812103 Report a problem | ||
| 8/17/2026 | Price change | $234,900-2.1%$180/sqft |
Source: FMLS GA #7808347 Report a problem | ||
| 8/11/2026 | Price change | $239,900-2%$184/sqft |
Source: GAMLS #10812103 Report a problem | ||
| 7/22/2026 | Listed for sale | $244,900+2.5%$188/sqft |
Source: FMLS GA #7808347 Report a problem | ||
| 7/1/2026 | Listing removed | $239,000$183/sqft |
Source: GAMLS #10738012 Report a problem | ||
| 6/15/2026 | Price change | $239,000-1.8%$183/sqft |
Source: GAMLS #10738012 Report a problem | ||
| 6/5/2026 | Price change | $243,500-0.2%$187/sqft |
Source: GAMLS #10738012 Report a problem | ||
| 5/26/2026 | Price change | $244,000-2%$187/sqft |
Source: FMLS GA #7757141 Report a problem | ||
| 5/11/2026 | Price change | $249,000-3.9%$191/sqft |
Source: GAMLS #10738012 Report a problem | ||
| 5/5/2026 | Price change | $259,000-1.9%$198/sqft |
Source: GAMLS #10738012 Report a problem | ||
| 4/30/2026 | Price change | $264,000-0.4%$202/sqft |
Source: GAMLS #10738012 Report a problem | ||
| 4/21/2026 | Listed for sale | $265,000$203/sqft |
Source: GAMLS #10738012 Report a problem | ||
| 4/21/2026 | Listing removed | $265,000$203/sqft |
Source: FMLS GA #7690612 Report a problem | ||
| 4/9/2026 | Price change | $265,000-2.8%$203/sqft |
Source: FMLS GA #7690612 Report a problem | ||
| 4/1/2026 | Price change | $272,500-0.7%$209/sqft |
Source: FMLS GA #7690612 Report a problem | ||
| 3/21/2026 | Price change | $274,500-0.2%$210/sqft |
Source: GAMLS #10656846 Report a problem | ||
| 2/11/2026 | Price change | $275,000-6.8%$211/sqft |
Source: GAMLS #10656846 Report a problem | ||
| 1/27/2026 | Price change | $295,000-1.3%$226/sqft |
Source: GAMLS #10656846 Report a problem | ||
| 1/21/2026 | Price change | $299,000-5.1%$229/sqft |
Source: GAMLS #10656846 Report a problem | ||
| 1/13/2026 | Price change | $315,000-2.5%$241/sqft |
Source: FMLS GA #7690612 Report a problem | ||
| 12/22/2025 | Price change | $323,000-6.4%$248/sqft |
Source: FMLS GA #7690612 Report a problem | ||
| 12/12/2025 | Listed for sale | $345,000+292.5%$264/sqft |
Source: GAMLS #10656846 Report a problem | ||
| 11/24/2025 | Sold | $87,900$67/sqft |
Source: Public Record Report a problem | ||
| 9/11/2025 | Sold | $87,900$67/sqft |
Source: GAMLS #10582359 Report a problem | ||
Public tax history
| Year | Property taxes | Tax assessment |
|---|---|---|
| 2025 | $303 -13.6% | $45,677 -5.8% |
| 2024 | $350 +65.8% | $48,496 +25.7% |
| 2023 | $211 -12.1% | $38,566 +37.6% |
| 2022 | $240 +7.1% | $28,031 +36% |
| 2021 | $224 -0.9% | $20,613 +38.3% |
| 2020 | $227 +1.5% | $14,903 +4.5% |
| 2019 | $223 -51.1% | $14,256 +4.8% |
| 2018 | $456 | $13,609 +3% |
| 2017 | $456 -6.7% | $13,217 +0.3% |
| 2016 | $489 +4.6% | $13,184 -1.2% |
| 2015 | $468 | $13,344 |
| 2014 | $468 | $13,344 |
| 2013 | -- | -- |
| 2012 | -- | -- |
| 2011 | -- | -- |
| 2010 | -- | -- |
| 2009 | -- | -- |
| 2008 | -- | -- |
| 2007 | -- | -- |
| 2006 | -- | -- |
| 2005 | -- | -- |
| 2003 | -- | -- |
Find assessor info on the county website
Monthly payment
Est. payment
Payment breakdown
Explore the cost of this home by adjusting the details. Changes won't be saved.Climate risks
Neighborhood: 30161
Nearby schools
Schools provided by the listing agent
- Elementary: East Central
- Middle: Rome
- High: Rome
Source: GAMLS. This data may not be complete. We recommend contacting the local school district to confirm school assignments for this home.
Similar homes
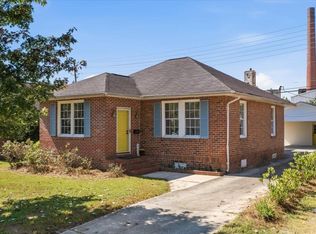
- $225,0003 bd2 ba1.2k sqft21 Poplar St NE, Rome, GA 30161Active
 MLS ID #10869318, Thom Holt, Realty One Group Edge. GAMLS
 - $249,0004 bd3 ba1.7k sqft83 Lewis Barrett Blvd NE, Rome, GA 30161Active
 MLS ID #10875218, Lucia Daniel, Realty Professionals of Georgia. GAMLS
 - $174,9003 bd3 ba1.1k sqft11 Butler St SW, Rome, GA 30161Active
 MLS ID #10875771, Edwin Garcia, Keller Williams Northwest. GAMLS
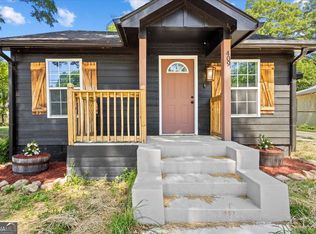
 - $199,9003 bd2 ba1.2k sqft409 Calhoun Ave NE, Rome, GA 30161Active
 MLS ID #10737734, Tammy Clarke, Century 21 Bunn Real Estate. GAMLS
 - $270,0003 bd2 ba1.6k sqft101 Keown Rd SE, Rome, GA 30161ActiveMLS ID #10731016, Christina Green, Atlanta Communities. GAMLS
- $199,0003 bd1 ba1.5k sqft2 W Linden St SE, Rome, GA 30161ActiveMLS ID #10869047, Dale Willerson, Keller Williams Northwest. GAMLS
- $250,0003 bd1 ba1.1k sqft492 Moran Lake Rd NE, Rome, GA 30161ActiveMLS ID #10850854, Todd Adams, Atlanta Communities. GAMLS
- $199,0003 bd2 ba1.2k sqft1409 Maple Ave SW, Rome, GA 30161ActiveMLS ID #10772047, Ramon Bautista, Beautiful Homes Realty. GAMLS
- $289,5003 bd2 ba1.4k sqft13 W Center Rd SE, Rome, GA 30161ActiveMLS ID #10833589, Ken Callaway, Realty One Group Edge. GAMLS
- $205,0002 bd1 ba1k sqft10 Clover St, Rome, GA 30161For Sale
 MLS ID #7803823, Dale Willerson, Keller Williams Realty Northwest, LLC.. FMLS GA
 - $205,0002 bd1 ba1k sqft10 Clover St SW, Rome, GA 30161ActiveMLS ID #10804243, Dale Willerson, Keller Williams Northwest. GAMLS
- $212,0004 bd2 ba1.6k sqft2 Lindberg Dr NE, Rome, GA 30161ActiveMLS ID #10793508, Della Gore, Toles, Temple & Wright, Inc.. GAMLS
- $169,0002 bd1 ba753 sqft3 Green St NE, Rome, GA 30161ActiveMLS ID #10875432, Lisa Stansell, Realty One Group Edge. GAMLS
- $199,0002 bd2 ba1.2k sqft505 E 3rd St NE, Rome, GA 30161ActiveMLS ID #10770135, Xochilt Villalobos, Keller Williams Realty Partners. GAMLS
- $229,9003 bd2 ba1.5k sqft1 Westlyn Dr SW, Rome, GA 30165ActiveMLS ID #10827163, Trinie Davis, Keller Williams Northwest. GAMLS
- $299,0003 bd2 ba1.2k sqft8 Fernwood Way NE, Rome, GA 30161ActiveMLS ID #10843181, Brandon Fannin, S & S Homes Realty. GAMLS
- $279,9003 bd2 ba1.6k sqft414 Robin Hood Rd NE, Rome, GA 30161ActiveMLS ID #10817699, Tyler Short, Keller Williams Northwest. GAMLS
- $230,0003 bd2 ba1.3k sqft112 E 14th St SW, Rome, GA 30161ActiveMLS ID #10838757, Patricia Harris, Dream Realty. GAMLS
- $264,9004 bd2 ba1.6k sqft54 Glenwood School Rd NE, Rome, GA 30165ActiveMLS ID #10857775, Adrian Cornejo, Key To Your Home Realty. GAMLS
- $175,0003 bd1 ba1.3k sqft34 E 16th St SW, Rome, GA 30161ActiveMLS ID #10846486, Ramon Bautista, Beautiful Homes Realty. GAMLS
