Some homes have a way of making you feel like you've come home before you even step inside. 11 Whipple Street in Sanford is one of them.
Built in 1914 and beautifully cared for ever since, this 3-bedroom, 2-bathroom home is full of the kind of character that can't be recreated. Natural woodwork and rich, period millwork frame nearly every room. From the street, a unique hip roof and two brick chimneys set the tone for what's inside.
The living room is a showstopper, with a brick wood-burning fireplace, coffered ceilings, and large picture windows overlooking both the front and back yards. Just beyond, the formal dining room features beautiful wood floors, a gorgeous coffered ceiling, and a chandelier. French doors open to a den or office, and the spacious kitchen has its own picture window and a 3/4 bath just off of it. Upstairs, three large bedrooms feature the painted wood floors so characteristic of homes from this era, along with tall baseboards and decorative casings with corner blocks that add to the period charm. The primary bedroom includes a walk-in closet, and a full bathroom completes the floor.
Outside, a large, level yard gives you room to garden, play, or relax, and a 2-car detached garage sits on its own lot. The home also has a large basement and attic, providing potential for additional storage or possibly even future expansion!
Then there's the location. Downtown Springvale, with its shops, restaurants, and parks, is about a quarter mile away. Steps from your door, Sanford's public rail trail opens up the outdoors in every season: walk, bike, or ride horses in the warmer months, then head out on snowmobiles or cross country skis when winter arrives. US-202 is just a couple of miles away for easy access to major commuter routes, and Portland, ME and Portsmouth, NH are both about 45 minutes down the road.
Homes with this much history and this much convenience rarely come along. Schedule your showing today!
Active
$360,000
11 Whipple Street, Sanford, ME 04083
3beds
1,928sqft
Single Family Residence
Built in 1914
7,405 Square Feet Lot
$367,200 Zestimate®
$187/sqft
$-- HOA
What's special
Brick wood-burning fireplaceTwo brick chimneysCoffered ceilingsUnique hip roof
- 1 hour
- 29
- 10
Zillow last checked:
Listing updated:
Listed by:
Keller Williams Coastal and Lakes & Mountains Realty
Source: Maine Listings,MLS#: 1686977
Facts & features
Interior
Bedrooms & bathrooms
- Bedrooms: 3
- Bathrooms: 2
- Full bathrooms: 2
Primary bedroom
- Features: Walk-In Closet(s)
- Level: Second
Bedroom 1
- Level: First
Bedroom 2
- Level: Second
Den
- Features: Built-in Features
- Level: First
Dining room
- Features: Built-in Features, Coffered Ceiling(s), Dining Area, Formal
- Level: First
Kitchen
- Features: Eat-in Kitchen
- Level: First
Living room
- Features: Built-in Features, Coffered Ceiling(s), Wood Burning Fireplace
- Level: First
Heating
- Forced Air
Cooling
- None
Appliances
- Included: Dishwasher, Dryer, Microwave, Electric Range, Refrigerator, Washer
Features
- Attic, Bathtub, Shower, Storage, Walk-In Closet(s)
- Flooring: Tile, Vinyl, Wood
- Doors: Storm Door(s)
- Basement: Interior Entry,Walk-Out Access,Sump Pump,Unfinished
- Number of fireplaces: 1
Interior area
- Total structure area: 1,928
- Total interior livable area: 1,928 sqft
- Finished area above ground: 1,928
- Finished area below ground: 0
Property
Parking
- Total spaces: 2
- Parking features: Concrete, 1 - 4 Spaces, Detached
- Garage spaces: 2
Features
- Levels: Multi/Split
- Patio & porch: Porch
Lot
- Size: 7,405 Square Feet
- Features: Near Shopping, Near Turnpike/Interstate, Near Town, Neighborhood, Level, Open Lot, Sidewalks, Landscaped
Details
- Parcel number: SANFM0M16B16
- Zoning: SFR
- Other equipment: Cable, Internet Access Available
Construction
Type & style
- Home type: SingleFamily
- Architectural style: Colonial,Contemporary
- Property subtype: Single Family Residence
Materials
- Wood Frame, Vinyl Siding
- Foundation: Block, Stone, Poured Concrete
- Roof: Shingle
Condition
- Year built: 1914
Utilities & green energy
- Electric: Circuit Breakers
- Sewer: Public Sewer
- Water: Public
Community & HOA
Location
- Region: Springvale
Financial & listing details
- Price per square foot: $187/sqft
- Tax assessed value: $274,500
- Annual tax amount: $4,733
- Date on market: 11/5/2026
- Road surface type: Paved
Estimated market value
$367,200
$341,000 - $393,000
$2,745/mo
Price history
| Date | Event | Price |
|---|---|---|
| 11/5/2026 | Listed for sale | $360,000+80.1%$187/sqft |
Source:  Maine Listings #1686977 Report a problem | ||
| 6/28/2019 | Sold | $199,900$104/sqft |
Source: Maine Listings #1407147 Report a problem | ||
| 4/8/2019 | Listed for sale | $199,900$104/sqft |
Source: Town Square Realty Group #1407147 Report a problem | ||
| 4/8/2019 | Pending sale | $199,900$104/sqft |
Source: Town Square Realty Group #1407147 Report a problem | ||
| 4/8/2019 | Listed for sale | $199,900-12.7%$104/sqft |
Source: Town Square Realty Group #1407147 Report a problem | ||
| 9/19/2018 | Listing removed | $229,000$119/sqft |
Source: Town Square Realty Group #1360039 Report a problem | ||
| 7/9/2018 | Listed for sale | $229,000$119/sqft |
Source: Town Square Realty Group #1360039 Report a problem | ||
Public tax history
| Year | Property taxes | Tax assessment |
|---|---|---|
| 2024 | $4,156 | $274,500 |
| 2023 | $4,156 +2.3% | $274,500 |
| 2022 | $4,063 +4.4% | $274,500 +28.2% |
| 2021 | $3,892 | $214,100 |
| 2020 | $3,892 +11.4% | $214,100 +26.8% |
| 2019 | $3,494 +4.8% | $168,800 +3.7% |
| 2018 | $3,335 +8.1% | $162,700 +9.3% |
| 2017 | $3,086 -1.2% | $148,800 +8.4% |
| 2016 | $3,122 +10.1% | $137,300 +6.7% |
| 2015 | $2,837 +1.9% | $128,700 |
| 2014 | $2,782 +2% | $128,700 |
| 2013 | $2,728 -0.2% | $128,700 -9% |
| 2012 | $2,734 +7.9% | $141,500 -2.2% |
| 2011 | $2,535 -0.5% | $144,700 -6.8% |
| 2009 | $2,548 -5.5% | $155,200 -9.7% |
| 2008 | $2,697 +0.7% | $171,800 -6.4% |
| 2006 | $2,679 | $183,500 |
Find assessor info on the county website
Monthly payment
Est. payment
Payment breakdown
Explore the cost of this home by adjusting the details. Changes won't be saved.Climate risks
Neighborhood: 04083

Similar homes
- $389,0003 bd2 ba1.4k sqft9 Mousam Street, Sanford, ME 04083Active

 MLS ID #1686846, Coldwell Banker Realty. Maine Listings
- $329,9004 bd2 ba1.5k sqft34 Oak Street, Sanford, ME 04083Active
 MLS ID #1679310, Keller Williams Coastal and Lakes & Mountains Realty. Maine Listings
- $375,0004 bd2 ba1.4k sqft550 Main Street, Sanford, ME 04083Active
 MLS ID #1676474, Kre Brokerage Group. Maine Listings
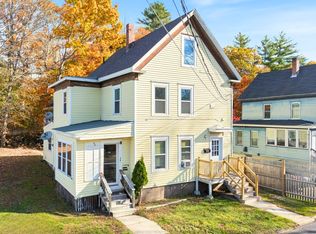
- $369,0005 bd2 ba1.6k sqft6 Harris Street, Sanford, ME 04083Active
 MLS ID #1644932, Keller Williams Realty. Maine Listings
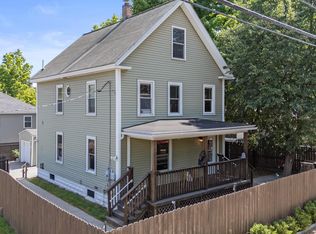
- $325,0002 bd2 ba1.5k sqft10ab State Court, Sanford, ME 04073ActiveMLS ID #1686946, RE/MAX Shoreline. Maine Listings
- $299,9003 bd2 ba1.6k sqft7 Mill Street #3, Sanford, ME 04083ActiveMLS ID #1679784, Keller Williams Coastal and Lakes & Mountains Realty. Maine Listings
- $294,9003 bd2 ba1.5k sqft7 Mill Street #1, Sanford, ME 04083ActiveMLS ID #1679073, Keller Williams Coastal and Lakes & Mountains Realty. Maine Listings
- $391,0003 bd3 ba1.7k sqft12 Sidetrack Lane #12, Sanford, ME 04083ActiveMLS ID #1673769, F.O. Bailey Real Estate. Maine Listings
- $307,5004 bd1 ba1.1k sqft3 Mousam Street, Sanford, ME 04083ActiveMLS ID #1681443, Century 21 North East. Maine Listings
- $299,9003 bd2 ba1k sqft7 Mill Street #4, Sanford, ME 04083ActiveMLS ID #1679638, Keller Williams Coastal and Lakes & Mountains Realty. Maine Listings
- $445,0002 bd2 ba2.5k sqft3 Hoyt Street, Sanford, ME 04083ActiveMLS ID #1685331, Town Square Realty Group. Maine Listings
- $360,0003 bd1 ba1.6k sqft31 Elm Street, Sanford, ME 04073ActiveMLS ID #1686089, Legacy Properties Sotheby's International Realty. Maine Listings
- $375,0003 bd1 ba1.1k sqft66 Mouse Lane, Alfred, ME 04002ActiveMLS ID #1686349, Coldwell Banker Realty. Maine Listings
- $369,5003 bd1 ba1.6k sqft35 State Street, Sanford, ME 04073ActiveMLS ID #1684373, Coastal Pine Real Estate, LLC. Maine Listings
- $274,9003 bd2 ba1.4k sqft7 Mill Street #2, Sanford, ME 04083ActiveMLS ID #1679563, Keller Williams Coastal and Lakes & Mountains Realty. Maine Listings
- $409,9003 bd3 ba1.7k sqft32 Signal Street #M-2, Sanford, ME 04083ActiveMLS ID #1684571, Kre Brokerage Group. Maine Listings
- $315,0003 bd2 ba1.4k sqft11 North Avenue, Sanford, ME 04073ActiveMLS ID #1686748, Portside Real Estate Group. Maine Listings
- $289,9002 bd2 ba1.3k sqft7 Mill Street #5, Sanford, ME 04083ActiveMLS ID #1679661, Keller Williams Coastal and Lakes & Mountains Realty. Maine Listings
- $309,5002 bd1 ba1.1k sqft7 Andrew Avenue, Sanford, ME 04073ActiveMLS ID #1686918, Coastal Pine Real Estate, LLC. Maine Listings
