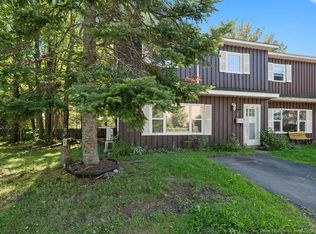
Welcome to 11 Wilson, Riverview, NB! Located on the desirable west side of Riverview, this beautiful semi-detached home offers the perfect blend of comfort, style, and functionality for family living with an IN-LAW SUITE! Enjoy a private backyard, attached 12 x 24 garage, and a double paved driveway for added convenience. Inside, the main floor features an open-concept layout with a spacious living room, bright kitchen, and dining area — perfect for entertaining or everyday living. You’ll also find a 3-season sunroom, ideal for relaxing mornings or cozy evenings, and a convenient 2-piece bath with laundry. Upstairs, the second level includes two generous bedrooms with access to a full family bath, plus a primary suite complete with a walk-in closet and 3-piece ensuite for added privacy and comfort. The lower level offers one bedroom (Non-confirming) in-law suite. Comes with a family room, eat-in kitchen, 3pc bathroom, and non-confirming bedroom. One meter home. Additional features include a central air heat pump for year-round energy-efficient comfort with A/C, central vacuum system, and a security system for peace of mind. Don’t miss your chance to own this well-maintained home in a great family neighborhood — call today to book your private viewing! Please allow 24 hours for any showings. Tenant occupied. Property Taxes are non-Owner Occupied.
For sale
C$424,900
11 Wilson Rd, Riverview, NB E1B 2V9
3beds
2,118sqft
SingleFamily
Built in 2006
400 Square Feet Lot
$-- Zestimate®
C$201/sqft
C$-- HOA
What's special
Semi-detached homePrivate backyardDouble paved drivewayOpen-concept layoutBright kitchenDining areaTwo generous bedrooms
- 49 days
- 5
- 0
Zillow last checked:
Listing updated:
Listed by:
Ricky Cormier, Agent Manager,
Assist 2 Sell Hub City Realty Brokerage
Source: New Brunswick Real Estate Board,MLS®#: NB145071
Facts & features
Interior
Bedrooms & bathrooms
- Bedrooms: 3
- Bathrooms: 4
- Full bathrooms: 3
- 1/2 bathrooms: 1
Bedroom
- Level: Second
Bedroom
- Level: Second
Bedroom
- Level: Second
Other
- Level: Main
Other
- Level: Second
Other
- Level: Second
Other
- Level: Lower
Other
- Level: Lower
Dining room
- Level: Main
Family room
- Level: Lower
Kitchen
- Level: Main
Kitchen
- Level: Lower
Living room
- Level: Main
Other
- Level: Second
Storage
- Level: Lower
Sun room
- Level: Main
Heating
- Baseboard, Electric
Cooling
- Central Air Conditioning, Electric, Heat Pump - Ducted
Appliances
- Laundry: Main Level
Features
- Air Exchanger, Central Vacuum, In-Law Floorplan
- Flooring: Ceramic Tile, Laminate
- Basement: Full
- Has fireplace: No
Interior area
- Total structure area: 2,118
- Total interior livable area: 2,118 sqft
- Finished area above ground: 1,412
Property
Parking
- Parking features: Paved, Width - Double, Garage
- Garage spaces: 12
- Uncovered spaces: 2
- Details: Garage Size(12 X 24)
Accessibility
- Accessibility features: Single Storey Living
Lot
- Size: 400 Square Feet
- Features: Landscaped, Under 0.5 Acres
Details
- Parcel number: 05109160
Construction
Type & style
- Home type: SingleFamily
Materials
- Vinyl Siding
- Foundation: Concrete
- Roof: Asphalt
Condition
- Year built: 2006
Utilities & green energy
- Sewer: Municipal
- Water: Municipal
Community & HOA
Community
- Security: Alarm
Location
- Region: Riverview
Financial & listing details
- Price per square foot: C$201/sqft
- Annual tax amount: C$6,721
- Date on market: 7/31/2026
- Exclusions: Fridge, Stove, Freezer, Washer, Dryer
- Ownership: Freehold
Price history
Price history is unavailable.
Public tax history
Tax history is unavailable.
Climate risks
Neighborhood: E1B
Nearby schools
GreatSchools rating
No schools nearby
We couldn't find any schools near this home.
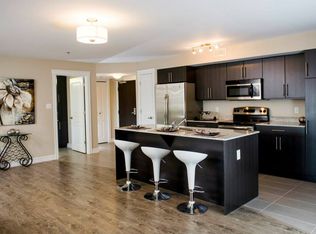
- C$--2 bd2 ba-- sqft747 Coverdale Rd #6693A7154, Riverview, NB E1B0R1Off Market
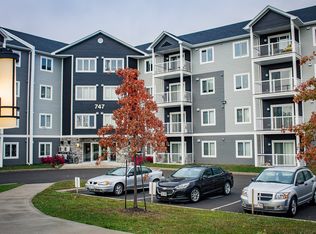
- C$--2 bd2 ba-- sqft747 Coverdale Rd #323A514F0, Riverview, NB E1B0R1Off Market
- C$1,2871 bd1 ba-- sqft747 Coverdale Rd #779927, Riverview, NB E1B0R1For Rent
- C$1,8902 bd2 ba-- sqft747 Coverdale Rd #779928, Riverview, NB E1B0R1For Rent
Similar homes
- C$359,0005 bd2 ba1.8k sqft5 Wentworth Dr, Riverview, NB E1B 2T4For Sale
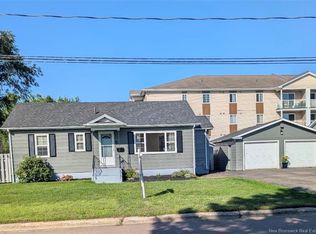 MLS ID #NB138685, Darlene Smith, Salesperson, eXp Realty Brokerage. New Brunswick Real Estate Board
 - C$359,0005 bd2 ba2k sqft23 Pembroke Cres, Riverview, NB E1B 3Z9For Sale
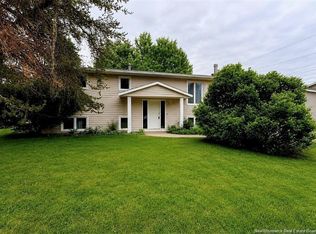 MLS ID #NB147992, Cameron Rubel, Salesperson, EXIT Realty Associates Brokerage. New Brunswick Real Estate Board
 - C$365,0003 bd2 ba1.8k sqft38 Lindsay St, Riverview, NB E1B 3A1For Sale
 MLS ID #NB145339, Jennifer Richford Hicks, Salesperson, Royal LePage Atlantic Brokerage. New Brunswick Real Estate Board
 - C$219,0003 bd1 ba1.1k sqft45 Trites Rd #1, Riverview, NB E1B 4M2For Sale
 MLS ID #NB148008, Aaron Pickett, Salesperson, Royal LePage Atlantic Brokerage. New Brunswick Real Estate Board
