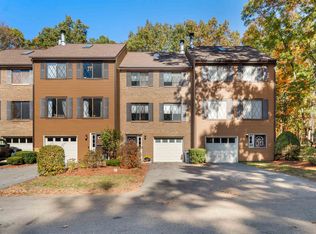
Welcome to this inviting condo in the desirable Century Village community! This special unit offers features you won’t find in other units, including a beautiful sunroom that provides the perfect spot to relax, unwind, and enjoy the natural light. Inside, you’ll find hardwood floors, energy-efficient skylight, and solar-powered blinds, along with major system upgrades including a newer furnace and water heater for added peace of mind. Looking for extra space? The full basement offers plenty of storage or the potential to create additional finished living space to suit your needs. An additional bonus room on the second floor provides exceptional flexibility and could serve as an extra bedroom, home office, den, or hobby room. Enjoy the convenience of a one-car garage featuring a brand-new garage door. When it’s time to relax or enjoy the outdoors, take advantage of Century Village’s wonderful association amenities, including tennis courts and an in-ground swimming pool. With its unique sunroom, versatile bonus space, valuable updates, and desirable community amenities, this home offers a fantastic opportunity to make it your own. Showings start at the Open House Saturday October 24th from 11:30 AM to 1 PM. Schedule private showings through Showingtime. 24 hour notice for showings
Active
Listed by: Cameron Real Estate Group • Mike Proulx • 781-486-3180
$435,000
11 Winding Pond Road, Londonderry, NH 03053
2beds
1,506sqft
Condominium, Townhouse
Built in 1978
-- sqft lot
$431,800 Zestimate®
$289/sqft
$-- HOA
What's special
Hardwood floorsNewer furnaceSolar-powered blindsEnergy-efficient skylight
- 1 day
- 221
- 14
Zillow last checked:
Listing updated:
Listed by:
Mike Proulx,
Cameron Real Estate Group 781-486-3180,
Sara Ibrahim,
Cameron Real Estate Group
Source: PrimeMLS,MLS#: 5115486
Facts & features
Interior
Bedrooms & bathrooms
- Bedrooms: 2
- Bathrooms: 2
- Full bathrooms: 1
- 1/2 bathrooms: 1
Heating
- Propane, Forced Air, Hot Air
Cooling
- Central Air
Appliances
- Included: Electric Cooktop, Dishwasher, Microwave, Refrigerator
Features
- Ceiling Fan(s), Living/Dining, Vaulted Ceiling(s)
- Flooring: Hardwood, Tile
- Windows: Blinds, Skylight(s)
- Basement: Bulkhead,Concrete,Full,Interior Stairs,Unfinished,Interior Entry
Interior area
- Total structure area: 2,151
- Total interior livable area: 1,506 sqft
- Finished area above ground: 1,506
- Finished area below ground: 0
Property
Parking
- Total spaces: 1
- Parking features: Paved, Garage, Off Street, Visitor
- Garage spaces: 1
Accessibility
- Accessibility features: 1st Floor Laundry
Features
- Levels: Two
- Stories: 2
- Patio & porch: Enclosed Porch
- Has private pool: Yes
- Pool features: In Ground
Lot
- Features: Country Setting, Landscaped
Details
- Parcel number: LONDM007L157C11
- Zoning description: AR-I
- Special conditions: Standard
Construction
Type & style
- Home type: Townhouse
- Property subtype: Condominium, Townhouse
Materials
- Wood Frame, Vinyl Siding
- Foundation: Concrete
- Roof: Asphalt Shingle
Condition
- New construction: No
- Year built: 1978
Utilities & green energy
- Electric: Circuit Breakers
- Sewer: Community, Septic Tank
- Utilities for property: Cable
Community & HOA
HOA
- Amenities included: Basketball Court, Maintenance Structure, Common Acreage, Landscaping, Snow Removal, Tennis Court(s)
- Services included: Condo Association Fee, Maintenance Grounds, Plowing, Recreation, Sewer, Trash, Water
- Additional fee info: Fee: $453
Location
- Region: Londonderry
Financial & listing details
- Price per square foot: $289/sqft
- Tax assessed value: $297,300
- Annual tax amount: $5,528
- Date on market: 10/23/2026
- Listing terms: Cash,Conventional,FHA,VA Loan
Estimated market value
$431,800
$410,000 - $453,000
$2,749/mo
Price history
| Date | Event | Price |
|---|---|---|
| 10/23/2026 | Listed for sale | $435,000$289/sqft |
Source:  PrimeMLS #5115486 Report a problem | ||
| 3/31/2026 | Sold | $435,000+3.6%$289/sqft |
Source: PrimeMLS #5076976 Report a problem | ||
| 3/18/2026 | Pending sale | $419,900$279/sqft |
Source: PrimeMLS #5076976 Report a problem | ||
| 2/24/2026 | Contingent | $419,900$279/sqft |
Source: PrimeMLS #5076976 Report a problem | ||
| 2/18/2026 | Listed for sale | $419,900+82.6%$279/sqft |
Source: PrimeMLS #5076976 Report a problem | ||
| 7/24/2017 | Sold | $230,000$153/sqft |
Source: Public Record Report a problem | ||
Public tax history
| Year | Property taxes | Tax assessment |
|---|---|---|
| 2024 | $4,798 +3.1% | $297,300 |
| 2023 | $4,653 +7.1% | $297,300 +26.4% |
| 2022 | $4,346 +3.6% | $235,200 +12.8% |
| 2020 | $4,193 +3.7% | $208,500 |
| 2019 | $4,043 +14.4% | $208,500 +28.6% |
| 2018 | $3,534 +0.9% | $162,100 |
| 2017 | $3,503 +0.5% | $162,100 |
| 2016 | $3,485 +2.3% | $162,100 |
| 2015 | $3,407 -0.4% | $162,100 |
| 2014 | $3,419 | $162,100 |
Find assessor info on the county website
Monthly payment
Est. payment
Payment breakdown
Explore the cost of this home by adjusting the details. Changes won't be saved.Climate risks
Neighborhood: 03053
Nearby schools
Schools provided by the listing agent
- Elementary: South Londonderry Elem
- Middle: Londonderry Middle School
- High: Londonderry Senior HS
- District: Londonderry School District
Source: PrimeMLS. This data may not be complete. We recommend contacting the local school district to confirm school assignments for this home.
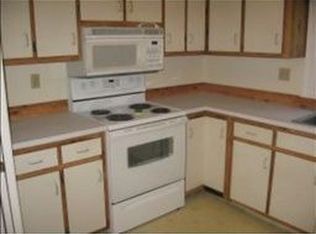
- $368,2002 bd1 ba1.3k sqft10 Winding Pond Rd, Londonderry, NH 03053Off Market
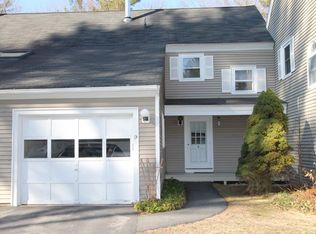
- $382,7002 bd2 ba1.2k sqft9 Winding Pond Rd, Londonderry, NH 03053Off Market
- $418,4003 bd2 ba2.2k sqft12 Winding Pond Rd, Londonderry, NH 03053Off Market
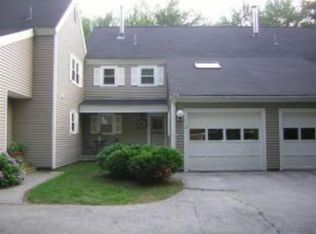
- $383,0002 bd1 ba1.3k sqft8 Winding Pond Rd, Londonderry, NH 03053Off Market
Similar homes
- $569,9003 bd3 ba2k sqftCentury Village, Londonderry, NH 03053Active
 MLS ID #5107468, Brittney M Ardizzoni. PrimeMLS
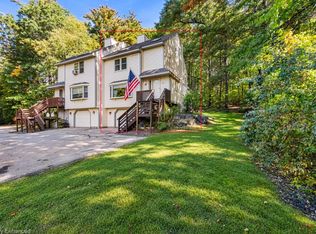
- $479,9002 bd3 ba2.1k sqftRobinview Condominium, Hudson, NH 03051Active
 MLS ID #5113176, Joanne Rodrigues. PrimeMLS
- $399,9002 bd2 ba1.4k sqftThe Birches, Merrimack, NH 03054Active
 MLS ID #5114924, Joshua Winn. PrimeMLS
- $389,0002 bd2 ba1k sqftFox Hollow Condo Assoc, Hudson, NH 03051Active
 MLS ID #5114953, Kathleen Cleary. PrimeMLS
