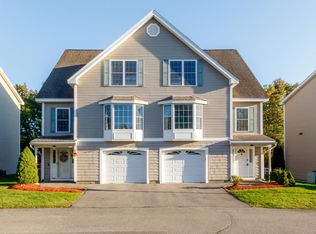
***DON'T LET INTEREST RATES GET YOU DOWN***THIS SELLER IS OFFERING TO BUY DOWN YOUR INTEREST RATE TO HELP LOWER YOUR MONTHLY PAYMENT*** Combine that with a low condo fee and you have incredible affordability! Enjoy the privacy and feel of a single-family home with the ease of condo living in this spacious, recently remodeled Hudson Townhouse. The open floor plan features two generous bedrooms, 2.5 baths, and an expansive living room with a large bay window and double-sided fireplace shared with the dining area. The chef-friendly farmer's kitchen is ideal for entertaining. The impressive primary suite offers a vaulted ceiling, walk-in closet, skylit private bath, and bedroom skylight with retractable shade. A flexible bonus loft overlooks the primary bedroom and provides space for a home office, playroom, or exercise area, with access to a balcony. Additional highlights include Luxury Vinyl Plank flooring, attached one-car garage, basement storage and laundry, laundry chute, central vacuum with multiple ports, and mini splits with Dry dehumidifier mode and Mitsubishi H2 technology for deep cold operation down to -20°F. Set in a quiet neighborhood near swimming and hiking, with convenient access to Nashua, Salem, Merrimack, Manchester, Burlington, and Boston. Association-maintained grounds make weekends easy to enjoy. Contact for more details on Sellers buy-down incentive.
Active
Listed by: Redfin Corporation • Joanne Rodrigues • 603-733-4257
$479,900
5 Old Robinson Road #B, Hudson, NH 03051
2beds
2,146sqft
Condominium, Townhouse
Built in 1988
0.98 Acres Lot
$-- Zestimate®
$224/sqft
$-- HOA
What's special
Attached one-car garageBasement storage and laundryOpen floor planAssociation-maintained groundsTwo generous bedroomsWalk-in closetLaundry chute
- 16 days
- 464
- 23
Zillow last checked:
Listing updated:
Listed by:
Joanne Rodrigues,
Redfin Corporation 603-733-4257
Source: PrimeMLS,MLS#: 5113176
Facts & features
Interior
Bedrooms & bathrooms
- Bedrooms: 2
- Bathrooms: 3
- Full bathrooms: 2
- 1/2 bathrooms: 1
Heating
- Oil, Electric, Heat Pump
Cooling
- Wall Unit(s)
Appliances
- Included: Dishwasher, Microwave, Electric Range, Refrigerator, Water Heater off Boiler
Features
- Central Vacuum, Cathedral Ceiling(s), Dining Area
- Flooring: Carpet, Ceramic Tile, Hardwood, Laminate
- Basement: Concrete Floor,Interior Entry
- Has fireplace: Yes
- Fireplace features: Wood Burning
Interior area
- Total structure area: 2,146
- Total interior livable area: 2,146 sqft
- Finished area above ground: 2,146
- Finished area below ground: 0
Property
Parking
- Total spaces: 1
- Parking features: Shared Driveway, Paved, Underground
- Garage spaces: 1
Features
- Levels: 3
- Stories: 3
- Exterior features: Deck
Lot
- Size: 0.98 Acres
- Features: Country Setting
Details
- Parcel number: HDSOM125B027L002
- Zoning description: G1
- Special conditions: Standard
Construction
Type & style
- Home type: Townhouse
- Property subtype: Condominium, Townhouse
Materials
- Wood Frame, Clapboard Exterior
- Foundation: Concrete
- Roof: Asphalt Shingle
Condition
- New construction: No
- Year built: 1988
Utilities & green energy
- Electric: 200+ Amp Service, Circuit Breakers
- Sewer: Public Sewer
- Utilities for property: Phone, Cable
Community & HOA
HOA
- Amenities included: Maintenance Structure, Master Insurance
- Services included: Maintenance Grounds, Plowing, Sewer, Trash
- Additional fee info: Fee: $350
Location
- Region: Hudson
Financial & listing details
- Price per square foot: $224/sqft
- Tax assessed value: $370,000
- Annual tax amount: $6,331
- Date on market: 10/7/2026
- Road surface type: Paved
Estimated market value
Not available
Estimated sales range
Not available
$3,059/mo
Price history
| Date | Event | Price |
|---|---|---|
| 10/7/2026 | Listed for sale | $479,900+84.6%$224/sqft |
Source:  PrimeMLS #5113176 Report a problem | ||
| 8/28/2018 | Sold | $260,000+0%$121/sqft |
Source: Public Record Report a problem | ||
| 7/26/2018 | Pending sale | $259,900$121/sqft |
Source: Keller Williams Realty #4697927 Report a problem | ||
| 7/26/2018 | Price change | $259,900-1.9%$121/sqft |
Source: Keller Williams Realty #4697927 Report a problem | ||
| 7/5/2018 | Pending sale | $264,900$123/sqft |
Source: Keller Williams Realty #4697927 Report a problem | ||
| 7/3/2018 | Price change | $264,900-1.9%$123/sqft |
Source: Keller Williams Realty #4697927 Report a problem | ||
| 7/1/2018 | Listed for sale | $269,900+27.6%$126/sqft |
Source: Keller Williams Realty #4697927 Report a problem | ||
| 7/25/2016 | Sold | $211,533+33.5%$99/sqft |
Source: Public Record Report a problem | ||
| 6/28/2011 | Sold | $158,400-31.7%$74/sqft |
Source: Public Record Report a problem | ||
| 4/14/2006 | Sold | $232,000$108/sqft |
Source: Agent Provided Report a problem | ||
Public tax history
| Year | Property taxes | Tax assessment |
|---|---|---|
| 2024 | $6,087 +4.9% | $370,000 |
| 2023 | $5,802 +7.9% | $370,000 +1.1% |
| 2022 | $5,378 +9.8% | $366,100 +59.7% |
| 2021 | $4,900 | $229,300 |
| 2020 | $4,900 +5.4% | $229,300 |
| 2019 | $4,650 +5.5% | $229,300 +4.6% |
| 2018 | $4,408 +1.9% | $219,300 |
| 2017 | $4,325 +16.8% | $219,300 +30.1% |
| 2016 | $3,702 +3.4% | $168,500 |
| 2015 | $3,581 -3.1% | $168,500 -5% |
| 2014 | $3,695 +1.3% | $177,400 |
| 2013 | $3,647 | $177,400 |
Find assessor info on the county website
Monthly payment
Est. payment
Payment breakdown
Explore the cost of this home by adjusting the details. Changes won't be saved.Climate risks
Neighborhood: 03051
Nearby schools
Schools provided by the listing agent
- Elementary: Hills Garrison Elem
- Middle: Hudson Memorial School
- High: Alvirne High School
Source: PrimeMLS. This data may not be complete. We recommend contacting the local school district to confirm school assignments for this home.
Similar homes
- $495,0002 bd3 ba2.3k sqft11 Canterberry Court #B, Hudson, NH 03051Active
 MLS ID #5114130, Andrew Kieffer. PrimeMLS
- $569,9003 bd2 ba1k sqft19 Sanders Road, Hudson, NH 03051Active
 MLS ID #5114769, Steven Boyle. PrimeMLS
- $499,9993 bd1 ba1.1k sqft38 Eayers Pond Road, Hudson, NH 03051Active
 MLS ID #5112797, Lauren Boccelli. PrimeMLS
- $600,0003 bd3 ba2.3k sqft151 Highland Street, Hudson, NH 03051Active
 MLS ID #5110950, Cyndal Vansteensburg. PrimeMLS
