A modern take on the classic Cape, this spacious custom home offers an exceptionally versatile layout and a complete package inside and out. A distinctive entryway/mudroom leads into the sprawling custom kitchen, featuring abundant cabinetry, extensive counter space, a large island, pantry, & appliances. The adjoining dining area is filled with natural light from a bay window and opens through a sliding glass door to the deck and fenced backyard. The main level also includes a cozy living room and an oversized family room—both offering tremendous flexibility. Currently configured as a two-bedroom home, the floor plan illustrates the potential to reconfigure a portion of the main level for a third bedroom. Upstairs are two remarkably large bedrooms, including one with a walk-in closet, along with an updated full bathroom featuring a tiled walk-in shower. The expansive landing easily accommodates a home-office setup, while a dedicated second-floor laundry room adds convenience rarely found in a Cape. Wood flooring runs throughout much of the home, complemented by two updated full bathrooms, central air, and a huge unfinished basement offering excellent storage and future potential. Outside, enjoy the deck, fenced yard, and two storage sheds. Convenient access to Route 3, I-495, shopping, recreation, and the North Billerica commuter rail makes this attractive home equally practical and inviting.
Pending
$699,900
11 Woodbury Rd, Billerica, MA 01821
3beds
1,662sqft
Single Family Residence
Built in 1953
10,502 Square Feet Lot
$700,000 Zestimate®
$421/sqft
$-- HOA
What's special
Central airTwo storage shedsDedicated second-floor laundry roomLarge islandAbundant cabinetryExtensive counter spaceWalk-in closet
- 26 days
- 687
- 49
Likely to sell faster than
Zillow last checked:
Listing updated:
Listed by:
Sabbor Sheikh Team 617-941-4690,
Coldwell Banker Realty - Boston 617-266-4430,
Sabbor Sheikh 617-767-6228
Source: MLS PIN,MLS#: 73580218
Facts & features
Interior
Bedrooms & bathrooms
- Bedrooms: 3
- Bathrooms: 2
- Full bathrooms: 2
Primary bedroom
- Features: Ceiling Fan(s), Walk-In Closet(s), Flooring - Wood, Recessed Lighting
- Level: Second
- Area: 345
- Dimensions: 23 x 15
Bedroom 2
- Features: Ceiling Fan(s), Closet, Flooring - Wood, Recessed Lighting
- Level: Second
- Area: 230
- Dimensions: 23 x 10
Primary bathroom
- Features: No
Bathroom 1
- Features: Bathroom - Full, Flooring - Stone/Ceramic Tile
- Level: First
Bathroom 2
- Features: Bathroom - Full, Bathroom - Tiled With Tub & Shower, Flooring - Stone/Ceramic Tile
- Level: Second
Dining room
- Features: Window(s) - Bay/Bow/Box, Lighting - Overhead
- Level: First
- Area: 108
- Dimensions: 12 x 9
Family room
- Features: Flooring - Wall to Wall Carpet, Recessed Lighting
- Level: First
- Area: 230
- Dimensions: 23 x 10
Kitchen
- Features: Closet, Flooring - Wood, Pantry, Countertops - Stone/Granite/Solid, Kitchen Island, Cabinets - Upgraded, Recessed Lighting
- Level: First
- Area: 165
- Dimensions: 15 x 11
Living room
- Features: Ceiling Fan(s), Flooring - Wood, Exterior Access, Recessed Lighting
- Level: First
- Area: 255
- Dimensions: 17 x 15
Office
- Level: Second
- Area: 150
- Dimensions: 15 x 10
Heating
- Forced Air, Natural Gas
Cooling
- Central Air
Appliances
- Included: Gas Water Heater, Tankless Water Heater, Range, Dishwasher, Disposal, Microwave, Refrigerator
- Laundry: Second Floor
Features
- Entry Hall, Office
- Basement: Full,Concrete,Unfinished
- Has fireplace: No
Interior area
- Total structure area: 1,662
- Total interior livable area: 1,662 sqft
- Finished area above ground: 1,662
Property
Parking
- Total spaces: 4
- Parking features: Off Street
- Uncovered spaces: 4
Features
- Patio & porch: Porch, Deck
- Exterior features: Porch, Deck, Rain Gutters, Storage, Fenced Yard
- Fencing: Fenced
Lot
- Size: 10,502 Square Feet
- Features: Other
Details
- Parcel number: M:0033 B:0088 L:0000,367982
- Zoning: 3
Construction
Type & style
- Home type: SingleFamily
- Architectural style: Cape
- Property subtype: Single Family Residence
Materials
- Frame
- Foundation: Concrete Perimeter
- Roof: Shingle
Condition
- Year built: 1953
Utilities & green energy
- Electric: Circuit Breakers, 200+ Amp Service
- Sewer: Public Sewer
- Water: Public
Community & HOA
Community
- Features: Shopping, Conservation Area, Highway Access, Public School
HOA
- Has HOA: No
Location
- Region: Billerica
Financial & listing details
- Price per square foot: $421/sqft
- Tax assessed value: $579,100
- Annual tax amount: $6,723
- Date on market: 9/26/2026
Estimated market value
$700,000
$665,000 - $735,000
$3,481/mo
Price history
| Date | Event | Price |
|---|---|---|
| 10/11/2026 | Pending sale | $699,900$421/sqft |
Source: MLS PIN #73580218 Report a problem | ||
| 9/28/2026 | Contingent | $699,900$421/sqft |
Source: MLS PIN #73580218 Report a problem | ||
| 9/23/2026 | Listed for sale | $699,900+23.9%$421/sqft |
Source: MLS PIN #73580218 Report a problem | ||
| 10/22/2021 | Sold | $565,000-1.7%$340/sqft |
Source: MLS PIN #72891736 Report a problem | ||
| 9/13/2021 | Pending sale | $575,000$346/sqft |
Source: MLS PIN #72891736 Report a problem | ||
| 9/8/2021 | Listed for sale | $575,000+155.6%$346/sqft |
Source: MLS PIN #72891736 Report a problem | ||
| 6/13/2003 | Sold | $225,000+114.3%$135/sqft |
Source: Public Record Report a problem | ||
| 1/28/1993 | Sold | $105,000$63/sqft |
Source: Public Record Report a problem | ||
Public tax history
| Year | Property taxes | Tax assessment |
|---|---|---|
| 2025 | $6,490 +4.5% | $570,800 +3.8% |
| 2024 | $6,211 +1.7% | $550,100 +6.9% |
| 2023 | $6,108 +10.6% | $514,600 +17.7% |
| 2022 | $5,525 +5.3% | $437,100 +8.3% |
| 2021 | $5,248 +1.9% | $403,700 +1.9% |
| 2020 | $5,148 +4.7% | $396,300 +8.7% |
| 2019 | $4,916 +4% | $364,700 +9.5% |
| 2018 | $4,725 +6.5% | $333,000 +5.7% |
| 2017 | $4,437 +0.6% | $314,900 +1% |
| 2016 | $4,409 +0.7% | $311,800 |
| 2015 | $4,378 +0.7% | $311,800 +2.5% |
| 2014 | $4,348 +3.6% | $304,300 +3.8% |
| 2013 | $4,196 +27.2% | $293,200 +23.7% |
| 2012 | $3,299 +3.3% | $237,000 0% |
| 2011 | $3,194 +5% | $237,100 -2.3% |
| 2010 | $3,041 +1% | $242,700 -6.9% |
| 2009 | $3,010 +2.9% | $260,600 -1.8% |
| 2008 | $2,925 +2.1% | $265,400 |
| 2007 | $2,866 +1.8% | $265,400 |
| 2006 | $2,816 +7% | $265,400 +10.9% |
| 2005 | $2,633 +11.5% | $239,400 +10.7% |
| 2004 | $2,362 +8.8% | $216,300 +10.2% |
| 2003 | $2,170 +10.2% | $196,200 +23.8% |
| 2002 | $1,970 +10.8% | $158,500 +34.7% |
| 1999 | $1,778 +11.3% | $117,700 +11.5% |
| 1995 | $1,598 | $105,600 |
Find assessor info on the county website
Monthly payment
Est. payment
Payment breakdown
Explore the cost of this home by adjusting the details. Changes won't be saved.Climate risks
Neighborhood: 01821
Similar homes
- $699,9003 bd2 ba1.4k sqft7 Phyllis Dr, Billerica, MA 01821For Sale
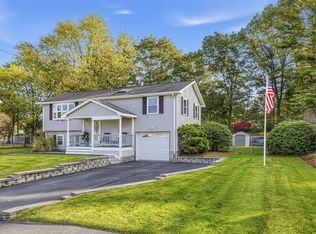 MLS ID #73593977, Paul Dunton, RE/MAX Triumph Realty. MLS PIN
 - $699,0003 bd2 ba1.3k sqft95 Baldwin Rd, Billerica, MA 01821For Sale
 MLS ID #73591734, Aditi Jain, Redfin Corp.. MLS PIN
 - $630,0003 bd2 ba1.3k sqft22 Race St, Billerica, MA 01821For Sale
 MLS ID #73592832, Kathleen Hughes, Windhill Realty, LLC. MLS PIN
 - $699,0003 bd2 ba2k sqft22 Allen Rd, Billerica, MA 01821For Sale
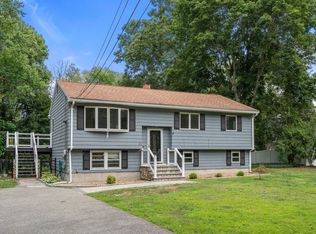 MLS ID #73571162, Marisol Franco, Coldwell Banker Realty - Western MA. MLS PIN
