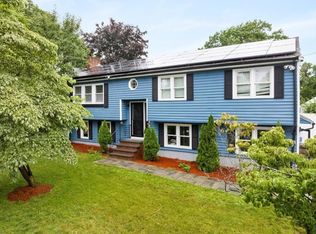
Home Sweet Home! Enjoy your own backyard retreat with a fenced yard, expansive lawn, mature trees, stone wall, curtained gazebo, spacious deck, and above-ground pool — perfect for entertaining, relaxing, and making memories. Recent improvements include freshly painted rooms, a new mudroom, Cambridge Pavers patio and walkway, pool cover, Schlage keyless lock, Ring doorbell, and four security cameras. Inside, the sun-filled living room features hardwood floors, crown moldings, recessed lighting, and central AC. The eat-in kitchen offers stainless steel appliances, gas cooking, and a new sink and faucet. Two bedrooms and a full bath complete the main level, while the upper-level primary suite provides added privacy. The finished lower level offers flexible family room space and laundry area. Convenient to Route 3, I-495, I-95, MBTA commuter rail, shopping (Wegmans, Market Basket etc), dining, parks, trails, & Great Brook Farm State Park. More info: tinyurl.com/210NashuaRd. Open House: October 10 @ 11.30-12.30pm
For sale
$715,000
210 Nashua Rd, Billerica, MA 01821
3beds
1,600sqft
Single Family Residence
Built in 1950
10,204 Square Feet Lot
$707,700 Zestimate®
$447/sqft
$-- HOA
What's special
Central acStone wallSpacious deckCurtained gazeboEat-in kitchenHardwood floorsNew sink and faucet
- 9 days
- 596
- 22
Zillow last checked:
Listing updated:
Listed by:
Karina Demurchyan 617-549-5503,
Real Broker MA, LLC 855-450-0442
Source: MLS PIN,MLS#: 73583392
Facts & features
Interior
Bedrooms & bathrooms
- Bedrooms: 3
- Bathrooms: 2
- Full bathrooms: 2
Primary bedroom
- Area: 216.49
- Dimensions: 11.92 x 18.17
Bedroom 2
- Area: 136
- Dimensions: 12 x 11.33
Bedroom 3
- Area: 95.33
- Dimensions: 8.67 x 11
Bathroom 1
- Area: 37.92
- Dimensions: 5 x 7.58
Bathroom 2
- Area: 29.7
- Dimensions: 3.92 x 7.58
Family room
- Area: 226.43
- Dimensions: 11.42 x 19.83
Kitchen
- Area: 159.2
- Dimensions: 14.58 x 10.92
Living room
- Area: 204.57
- Dimensions: 17.17 x 11.92
Heating
- Baseboard, Electric
Cooling
- Central Air
Appliances
- Included: Gas Water Heater
Features
- Den
- Flooring: Tile, Vinyl, Hardwood
- Doors: Insulated Doors, Storm Door(s)
- Windows: Insulated Windows
- Basement: Full,Crawl Space,Walk-Out Access,Interior Entry,Unfinished
- Has fireplace: No
Interior area
- Total structure area: 1,600
- Total interior livable area: 1,600 sqft
- Finished area above ground: 1,600
Property
Parking
- Total spaces: 4
- Parking features: Paved Drive, Off Street
- Uncovered spaces: 4
Features
- Patio & porch: Porch - Enclosed, Deck - Composite, Patio
- Exterior features: Porch - Enclosed, Deck - Composite, Patio, Pool - Above Ground, Cabana, Storage, Stone Wall
- Has private pool: Yes
- Pool features: Above Ground
- Fencing: Fenced/Enclosed
Lot
- Size: 10,204 Square Feet
- Features: Level
Details
- Additional structures: Cabana
- Parcel number: 374282
- Zoning: 1
Construction
Type & style
- Home type: SingleFamily
- Architectural style: Cape
- Property subtype: Single Family Residence
Materials
- Frame
- Foundation: Concrete Perimeter
- Roof: Shingle
Condition
- Year built: 1950
Utilities & green energy
- Sewer: Public Sewer
- Water: Public
- Utilities for property: for Gas Range, for Gas Oven
Green energy
- Energy efficient items: Thermostat
Community & HOA
Community
- Features: Shopping, Walk/Jog Trails
- Security: Security System
HOA
- Has HOA: No
Location
- Region: Billerica
Financial & listing details
- Price per square foot: $447/sqft
- Tax assessed value: $566,400
- Annual tax amount: $6,576
- Date on market: 9/28/2026
- Road surface type: Paved
Estimated market value
$707,700
$672,000 - $743,000
$3,750/mo
Price history
| Date | Event | Price |
|---|---|---|
| 9/28/2026 | Listed for sale | $715,000+0.7%$447/sqft |
Source: MLS PIN #73583392 Report a problem | ||
| 6/24/2026 | Listing removed | $710,000$444/sqft |
Source: MLS PIN #73534087 Report a problem | ||
| 6/15/2026 | Price change | $710,000+3%$444/sqft |
Source: MLS PIN #73534087 Report a problem | ||
| 6/11/2026 | Listed for sale | $689,000+7.7%$431/sqft |
Source: MLS PIN #73534087 Report a problem | ||
| 12/2/2024 | Sold | $640,000+7.6%$400/sqft |
Source: MLS PIN #73307777 Report a problem | ||
| 11/6/2024 | Contingent | $595,000$372/sqft |
Source: MLS PIN #73307777 Report a problem | ||
| 10/30/2024 | Listed for sale | $595,000+8%$372/sqft |
Source: MLS PIN #73307777 Report a problem | ||
| 5/2/2022 | Sold | $551,000+12.5%$344/sqft |
Source: MLS PIN #72954441 Report a problem | ||
| 3/23/2022 | Pending sale | $489,900$306/sqft |
Source:  RE/MAX International #72954441 Report a problem RE/MAX International #72954441 Report a problem | ||
| 3/22/2022 | Contingent | $489,900$306/sqft |
Source: MLS PIN #72954441 Report a problem | ||
| 3/17/2022 | Listed for sale | $489,900+12.4%$306/sqft |
Source: MLS PIN #72954441 Report a problem | ||
| 4/30/2020 | Sold | $436,000+0.2%$273/sqft |
Source: Public Record Report a problem | ||
| 3/25/2020 | Pending sale | $435,000$272/sqft |
Source: LAER Realty Partners #72634272 Report a problem | ||
| 3/16/2020 | Listed for sale | $435,000+38.1%$272/sqft |
Source: LAER Realty Partners #72634272 Report a problem | ||
| 6/20/2017 | Sold | $315,000+1.6%$197/sqft |
Source: Public Record Report a problem | ||
| 5/10/2017 | Pending sale | $309,900$194/sqft |
Source: Coldwell Banker Residential Brokerage - Winchester #72159338 Report a problem | ||
| 5/5/2017 | Listed for sale | $309,900+96.8%$194/sqft |
Source: Coldwell Banker Residential Brokerage - Winchester #72159338 Report a problem | ||
| 2/19/1999 | Sold | $157,500+26%$98/sqft |
Source: Public Record Report a problem | ||
| 12/21/1994 | Sold | $125,000$78/sqft |
Source: Public Record Report a problem | ||
Public tax history
| Year | Property taxes | Tax assessment |
|---|---|---|
| 2025 | $6,087 +9% | $535,400 +8.2% |
| 2024 | $5,586 +1.6% | $494,800 +6.8% |
| 2023 | $5,498 +10.7% | $463,200 +17.9% |
| 2022 | $4,968 +3.6% | $393,000 +6.6% |
| 2021 | $4,794 +12.4% | $368,800 +12.3% |
| 2020 | $4,266 +6.6% | $328,400 +10.6% |
| 2019 | $4,002 +3.7% | $296,900 +9.1% |
| 2018 | $3,861 +5.8% | $272,100 +5.1% |
| 2017 | $3,649 +1.2% | $259,000 +1.6% |
| 2016 | $3,604 +3.5% | $254,900 +2.8% |
| 2015 | $3,481 -5% | $247,900 -3.3% |
| 2014 | $3,664 +2.5% | $256,400 +2.7% |
| 2013 | $3,573 +2.3% | $249,700 -0.5% |
| 2012 | $3,494 +2.3% | $251,000 -1% |
| 2011 | $3,415 +1.5% | $253,500 -5.6% |
| 2010 | $3,364 +2.5% | $268,500 -5.5% |
| 2009 | $3,281 -0.2% | $284,100 -4.8% |
| 2008 | $3,287 +2% | $298,300 |
| 2007 | $3,222 +1.8% | $298,300 |
| 2006 | $3,165 +8.3% | $298,300 +12.3% |
| 2005 | $2,923 +13% | $265,700 +12.2% |
| 2004 | $2,586 +7.4% | $236,800 +8.8% |
| 2003 | $2,408 +11.5% | $217,700 +25.3% |
| 2002 | $2,160 +12.6% | $173,800 +36.9% |
| 1999 | $1,919 +8.6% | $127,000 +8.7% |
| 1995 | $1,767 | $116,800 |
Find assessor info on the county website
Monthly payment
Est. payment
Payment breakdown
Explore the cost of this home by adjusting the details. Changes won't be saved.Climate risks
Neighborhood: 01821
Similar homes
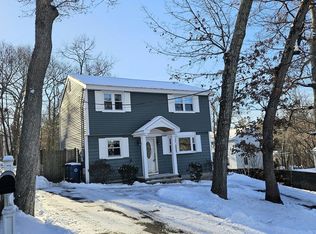
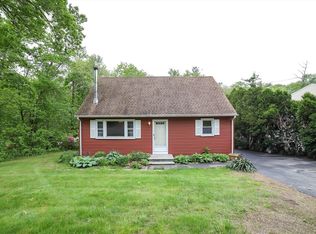
- $739,0004 bd2 ba1.7k sqft20 Robinhood Ln, Billerica, MA 01821For Sale
 MLS ID #73584346, Hagop Majarian, MBR Group LLC. MLS PIN
 - $715,0003 bd2 ba2k sqft22 Allen Rd, Billerica, MA 01821For Sale
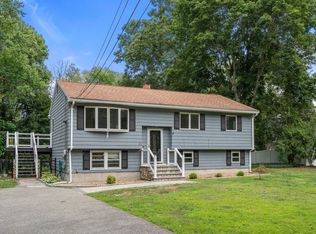 MLS ID #73571162, Marisol Franco, Coldwell Banker Realty - Western MA. MLS PIN
 - $769,9003 bd3 ba1.7k sqft50 Great Elm Rd, Billerica, MA 01821For Sale
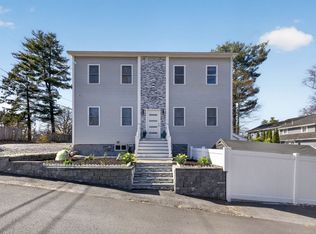 MLS ID #73586918, Ferrari Property Group, Keller Williams Pinnacle Central. MLS PIN
 - $799,0003 bd3 ba1.8k sqft7 Alyssum Dr, Billerica, MA 01821For Sale
 MLS ID #73560711, Suraj Tamrakar, Keynova Group LLC. MLS PIN
