Seller is offering $5k towards buyers closing costs! Thoughtfully updated, exceptionally well maintained, and tucked into one of Club Estates' most desirable locations, this townhouse checks all the right boxes and boasts a setting that's hard to beat. This home abuts an expansive wooded area, offering a level of privacy that's hard to find in townhouse living and creating the feeling of having a much larger backyard…without the maintenance. Step inside from the attached garage directly into the kitchen, a convenience you'll especially appreciate in winter. The kitchen features quartz countertops, a newer appliance package, new flooring, and a new sliding glass door that fills the dining area with natural light and leads to your private patio. Upstairs, you'll find three spacious bedrooms, including a primary suite with its own full bath. A convenient half bath on the first floor rounds out the layout. Thoughtful improvements throughout the home add both comfort and efficiency, including updated windows and added attic insulation to help keep the home comfortable year-round. Even the charming bay window has been upgraded with additional insulation and a redesigned bench seat, creating the perfect cozy spot to enjoy your morning coffee or snuggle up with a book by the functional fireplace. The laundry area includes a utility sink and newer hot water heater. The partially finished basement offers an office area, ample storage, and the opportunity to easily create additional living space. A concrete pad and newer bulkhead door offer added peace of mind in all seasons. Just minutes from Keene Country Club, Cheshire Medical Center, downtown shopping, restaurants, and everyday conveniences, you'll appreciate how close everything is while still enjoying the privacy and peaceful setting of one of the association's most desirable locations.
Active
Listed by: Greenwald Realty Group • Lily Gautot
Price cut: $10K (9/11)
$380,000
37 Base Hill Road, Keene, NH 03431
3beds
1,484sqft
Condominium, Townhouse
Built in 1979
3,049 Square Feet Lot
$374,400 Zestimate®
$256/sqft
$-- HOA
What's special
Functional fireplaceAttached garagePrivate patioNewer bulkhead doorExceptionally well maintainedThoughtfully updatedNew flooring
- 52 days
- 474
- 18
Zillow last checked:
Listing updated:
Listed by:
Lily Gautot,
Greenwald Realty Group 603-357-3035
Source: PrimeMLS,MLS#: 5102031
Facts & features
Interior
Bedrooms & bathrooms
- Bedrooms: 3
- Bathrooms: 2
- Full bathrooms: 1
- 1/2 bathrooms: 1
Heating
- Oil
Cooling
- None
Appliances
- Included: Dishwasher, Dryer, Gas Range, Refrigerator, Washer
Features
- Ceiling Fan(s), Dining Area, Natural Light, Natural Woodwork, Indoor Storage, Walk-In Closet(s)
- Flooring: Carpet, Concrete, Hardwood, Wood, Vinyl Plank
- Windows: Skylight(s)
- Basement: Bulkhead,Concrete Floor,Insulated,Partially Finished,Interior Stairs,Storage Space,Interior Access,Exterior Entry,Interior Entry
- Number of fireplaces: 1
- Fireplace features: Wood Burning, 1 Fireplace
Interior area
- Total structure area: 2,232
- Total interior livable area: 1,484 sqft
- Finished area above ground: 1,484
- Finished area below ground: 0
Property
Parking
- Total spaces: 1
- Parking features: Paved
- Garage spaces: 1
Features
- Levels: Two
- Stories: 2
Lot
- Size: 3,049 Square Feet
- Features: Condo Development, Corner Lot, Landscaped, Level, PRD/PUD, Near Country Club, Near Golf Course, Near Shopping, Neighborhood, Near Hospital, Near School(s)
Details
- Parcel number: KEENM238L11
- Zoning description: Residential
- Special conditions: Standard
Construction
Type & style
- Home type: Townhouse
- Architectural style: Colonial
- Property subtype: Condominium, Townhouse
Materials
- Wood Frame, Wood Exterior, Wood Siding
- Foundation: Concrete
- Roof: Shingle,Asphalt Shingle
Condition
- New construction: No
- Year built: 1979
Utilities & green energy
- Electric: 100 Amp Service
- Sewer: Public Sewer
- Utilities for property: Satellite, Satellite Internet
Community & HOA
HOA
- Amenities included: Maintenance Structure, Landscaping, Snow Removal
- Additional fee info: Fee: $1260
Location
- Region: Keene
Financial & listing details
- Price per square foot: $256/sqft
- Tax assessed value: $215,000
- Annual tax amount: $7,390
- Date on market: 7/28/2026
- Road surface type: Paved
Estimated market value
$374,400
$356,000 - $393,000
$2,300/mo
Price history
| Date | Event | Price |
|---|---|---|
| 9/11/2026 | Price change | $380,000-2.6%$256/sqft |
Source:  PrimeMLS #5102031 Report a problem PrimeMLS #5102031 Report a problem | ||
| 9/3/2026 | Price change | $390,000-2.5%$263/sqft |
Source: PrimeMLS #5102031 Report a problem | ||
| 7/30/2026 | Listed for sale | $399,999+154.8%$270/sqft |
Source: PrimeMLS #5102031 Report a problem | ||
| 5/13/2016 | Sold | $157,000+1.4%$106/sqft |
Source: Public Record Report a problem | ||
| 6/4/2010 | Sold | $154,900-11.5%$104/sqft |
Source: Public Record Report a problem | ||
| 10/5/2005 | Sold | $175,000+10.1%$118/sqft |
Source: Public Record Report a problem | ||
| 11/24/2003 | Sold | $159,000+67.5%$107/sqft |
Source: Public Record Report a problem | ||
| 10/16/1998 | Sold | $94,900$64/sqft |
Source: Public Record Report a problem | ||
Public tax history
| Year | Property taxes | Tax assessment |
|---|---|---|
| 2024 | $7,110 +3.7% | $215,000 |
| 2023 | $6,856 +5.5% | $215,000 +2.7% |
| 2022 | $6,498 -0.8% | $209,400 |
| 2021 | $6,550 +4.4% | $209,400 +24.4% |
| 2020 | $6,274 -0.9% | $168,300 |
| 2019 | $6,328 +6.4% | $168,300 +5.1% |
| 2018 | $5,947 +0.8% | $160,200 +1.1% |
| 2017 | $5,899 +2.3% | $158,500 |
| 2016 | $5,768 +24.6% | $158,500 +17.8% |
| 2015 | $4,628 | $134,500 |
Find assessor info on the county website
Monthly payment
Est. payment
Payment breakdown
Explore the cost of this home by adjusting the details. Changes won't be saved.Climate risks
Neighborhood: 03431
Nearby schools
Schools provided by the listing agent
- Elementary: Symonds Elementary
- Middle: Keene Middle School
- High: Keene High School
- District: Keene Sch Dst SAU #29
Source: PrimeMLS. This data may not be complete. We recommend contacting the local school district to confirm school assignments for this home.
Similar homes
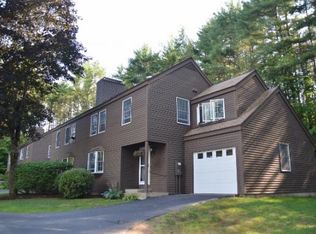
- $375,0003 bd2 ba1.9k sqftClub Estates, Keene, NH 03431Active
 MLS ID #5105966, Carol Slocum. PrimeMLS
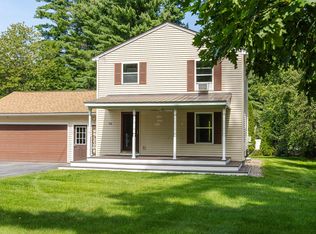
 - $350,0003 bd2 ba1.5k sqft169 Gilsum Street, Keene, NH 03431Active
 MLS ID #5104549, Angeline Gorham. PrimeMLS
 - $449,0003 bd3 ba1.2k sqft32 Matthews Road, Keene, NH 03431Active
 MLS ID #5106888, Kathryn A Beam. PrimeMLS
 - $399,0004 bd2 ba1.4k sqft91 Carroll Street, Keene, NH 03431Active
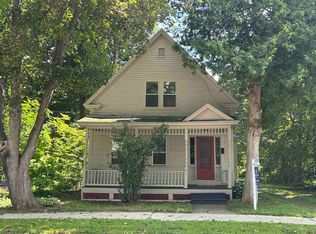 MLS ID #5103339, Tara Lynn Jenkins. PrimeMLS
