*OPEN HOUSE CANCELLED* Welcome home to this charming 2-bedroom log ranch, situated at the top of Woods Road on the Westminster-Ashburnham town line. Set against a picturesque backdrop of rolling fields and expansive views for miles, this property offers a wonderful blend of comfort and country living. A welcoming front porch sets the tone as you enter the cozy living room, featuring a wood-burning fireplace which will be perfect for relaxing on crisp New England evenings. The eat-in kitchen provides a comfortable space for everyday life. The main level offers two sizable bedrooms with ample closet space, along with a large full bathroom with convenient main-level laundry. The walk-out basement provides excellent potential for future finishing for additional living space or whatever best suits your needs. An oversized attached 2-car garage offers plenty of room for vehicles, equipment, and storage. Equestrian enthusiasts will appreciate the 2-stall horse barn with a large turnout area. This barn would also make a great workshop or provide extra storage space. With over 5 acres, there is potential to divide off a buildable lot. Enjoy the peaceful setting, open surroundings, and beautiful long-range views while still being conveniently located. A special opportunity to enjoy the character of a log home, the beauty of the countryside and the potential to make the space your own.
Pending
$560,000
11 Woods Rd, Westminster, MA 01473
2beds
1,220sqft
Single Family Residence
Built in 1998
5.02 Acres Lot
$491,800 Zestimate®
$459/sqft
$-- HOA
What's special
Wood-burning fireplaceEat-in kitchenConvenient main-level laundryWalk-out basementWelcoming front porchBeautiful long-range viewsExpansive views for miles
- 26 days
- 128
- 1
Zillow last checked:
Listing updated:
Listed by:
Christy Nault 978-804-9470,
Central Mass Real Estate 877-537-9997
Source: MLS PIN,MLS#: 73584291
Facts & features
Interior
Bedrooms & bathrooms
- Bedrooms: 2
- Bathrooms: 2
- Full bathrooms: 1
- 1/2 bathrooms: 1
- Main level bathrooms: 1
- Main level bedrooms: 2
Primary bedroom
- Features: Closet, Closet/Cabinets - Custom Built, Flooring - Hardwood, Lighting - Overhead
- Level: Main,First
Bedroom 2
- Features: Closet, Flooring - Hardwood, Lighting - Overhead
- Level: Main,First
Bathroom 1
- Features: Bathroom - Full, Bathroom - With Tub & Shower, Flooring - Laminate, Double Vanity, Dryer Hookup - Electric, Washer Hookup, Lighting - Overhead
- Level: Main,First
Kitchen
- Features: Flooring - Hardwood, Lighting - Overhead
- Level: First
Living room
- Features: Flooring - Hardwood, Lighting - Overhead
- Level: Main,First
Heating
- Baseboard, Oil
Cooling
- None
Appliances
- Included: Water Heater, Range, Dishwasher, Refrigerator, Washer, Dryer, Range Hood
- Laundry: Flooring - Laminate, Main Level, Electric Dryer Hookup, Washer Hookup, First Floor
Features
- Mud Room
- Flooring: Wood, Laminate
- Windows: Screens
- Basement: Full,Walk-Out Access,Interior Entry,Concrete,Unfinished
- Number of fireplaces: 1
- Fireplace features: Living Room
Interior area
- Total structure area: 1,220
- Total interior livable area: 1,220 sqft
- Finished area above ground: 1,220
Video & virtual tour
Property
Parking
- Total spaces: 6
- Parking features: Attached, Barn, Oversized, Off Street, Paved
- Attached garage spaces: 2
- Uncovered spaces: 4
Features
- Patio & porch: Porch
- Exterior features: Porch, Rain Gutters, Barn/Stable, Paddock, Screens, Horses Permitted, Stone Wall
- Has view: Yes
- View description: Scenic View(s)
Lot
- Size: 5.02 Acres
- Features: Wooded, Level, Sloped
Details
- Additional structures: Barn/Stable
- Parcel number: 3647454
- Zoning: Res II
- Horses can be raised: Yes
- Horse amenities: Paddocks
Construction
Type & style
- Home type: SingleFamily
- Architectural style: Ranch,Log
- Property subtype: Single Family Residence
Materials
- Frame
- Foundation: Concrete Perimeter
- Roof: Shingle
Condition
- Year built: 1998
Utilities & green energy
- Electric: 200+ Amp Service
- Sewer: Private Sewer
- Water: Private
Community & HOA
Community
- Features: Walk/Jog Trails, Stable(s), Golf, Medical Facility, Laundromat, Highway Access, Public School, T-Station
HOA
- Has HOA: No
Location
- Region: Westminster
Financial & listing details
- Price per square foot: $459/sqft
- Tax assessed value: $339,800
- Annual tax amount: $5,571
- Date on market: 10/11/2026
- Exclusions: Hay In Barn Loft.
- Road surface type: Unimproved
Estimated market value
$491,800
$443,000 - $536,000
$2,356/mo
Price history
| Date | Event | Price |
|---|---|---|
| 10/23/2026 | Pending sale | $560,000$459/sqft |
Source: MLS PIN #73584291 Report a problem | ||
| 10/9/2026 | Contingent | $560,000$459/sqft |
Source: MLS PIN #73584291 Report a problem | ||
| 10/7/2026 | Listed for sale | $560,000+1020%$459/sqft |
Source: MLS PIN #73584291 Report a problem | ||
| 4/2/1998 | Sold | $50,000$41/sqft |
Source: Public Record Report a problem | ||
Public tax history
| Year | Property taxes | Tax assessment |
|---|---|---|
| 2025 | $5,272 +3.9% | $428,600 +3.6% |
| 2024 | $5,072 +3.8% | $413,700 +10.6% |
| 2023 | $4,886 -1.3% | $374,100 +19.4% |
| 2022 | $4,952 +3% | $313,400 +9.2% |
| 2021 | $4,808 +1.9% | $286,900 +6.7% |
| 2020 | $4,717 +1.1% | $268,800 +5.2% |
| 2019 | $4,665 +2.6% | $255,600 +4.2% |
| 2018 | $4,548 +5% | $245,200 +3% |
| 2017 | $4,331 +0.4% | $238,100 +3.7% |
| 2016 | $4,312 +3% | $229,600 +3.9% |
| 2015 | $4,186 -0.2% | $220,900 |
| 2014 | $4,193 +3.4% | $220,900 |
| 2013 | $4,056 +5.5% | $220,900 -0.9% |
| 2012 | $3,845 +0.4% | $223,000 -11.8% |
| 2011 | $3,829 +3.9% | $252,900 -1% |
| 2010 | $3,684 -3.8% | $255,500 -13.3% |
| 2009 | $3,831 +7.5% | $294,700 -1.2% |
| 2008 | $3,563 +1.8% | $298,400 |
| 2007 | $3,500 +1.7% | $298,400 +1.6% |
| 2006 | $3,441 +6.2% | $293,600 +15.5% |
| 2005 | $3,240 +22% | $254,100 +15% |
| 2004 | $2,655 -7.8% | $220,900 +28.4% |
| 2003 | $2,879 -1.6% | $172,000 |
| 2002 | $2,926 +43.5% | $172,000 +48.3% |
| 2000 | $2,039 | $116,000 |
Find assessor info on the county website
Monthly payment
Est. payment
Payment breakdown
Explore the cost of this home by adjusting the details. Changes won't be saved.Climate risks
Neighborhood: 01473
Nearby schools
Schools provided by the listing agent
- Elementary: Mhs/Wes
- Middle: Overlook
- High: Oakmont
Source: MLS PIN. This data may not be complete. We recommend contacting the local school district to confirm school assignments for this home.

Similar homes
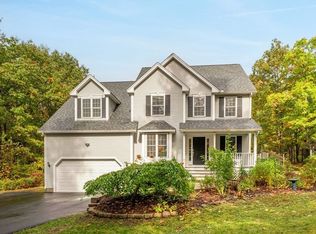
- $499,9003 bd3 ba1.4k sqft36 Leominster St, Westminster, MA 01473For Sale
 MLS ID #73570444, Thomas Blake, RE/MAX Liberty. MLS PIN
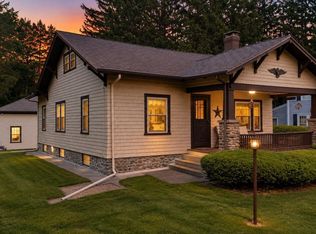
- $559,9003 bd2 ba1.4k sqft134 Rindge State Rd, Ashburnham, MA 01430For Sale
 MLS ID #73556177, Douglas Tammelin, Coldwell Banker Realty - Leominster. MLS PIN
- $549,0003 bd4 ba1.6k sqft443 Merriam Ave, Leominster, MA 01453For Sale
 MLS ID #73598924, Brenda Albert, LAER Realty Partners. MLS PIN
- $545,0003 bd3 ba1.7k sqft19 Heritage Drive, Rindge, NH 03461Active
 MLS ID #5108612, Kenny Laughters. PrimeMLS
