Discover the privacy and beauty of this exceptional property set on 10.63 private acres! Enjoy great hiking trails right outside your doorstep and explore nearby Rhododendron State Park. Conveniently located within walking distance of historic Fitzwilliam Center, this property offers the perfect combination of peaceful country living and accessibility. The home features two generous first floor guest bedrooms, two full bathrooms, and a spacious second-floor primary suite complete with a private den area all with new fresh paint. The eat-in kitchen offers ample storage, while the inviting farmer’s porch, three-season room, and deck overlooking the private backyard provide wonderful spaces to relax and enjoy the surroundings. A walk out basement offers convenient access and additional possibilities. Solar panels help offset utility costs, and the expansive parking areas provide plenty of room for vehicles and guests. Car enthusiasts, hobbyists, and outdoor enthusiasts will appreciate the impressive 62' x 30' heated garage featuring oversized doors and an extended overhang designed to accommodate an RV. This unique property offers space, privacy, recreation, and exceptional functionality all in a beautiful Fitzwilliam setting.
Active
Listed by: Borderline Realty, LLC • Amy Reisert
$725,000
47 Mathews Road, Fitzwilliam, NH 03447
3beds
1,560sqft
Single Family Residence
Built in 2000
10.63 Acres Lot
$698,100 Zestimate®
$465/sqft
$-- HOA
What's special
Three-season roomNew fresh paintPrivate den areaAmple storageSpacious second-floor primary suiteEat-in kitchen
- 4 days
- 352
- 22
Zillow last checked:
Listing updated:
Listed by:
Amy Reisert,
Borderline Realty, LLC 603-899-3297
Source: PrimeMLS,MLS#: 5108578
Facts & features
Interior
Bedrooms & bathrooms
- Bedrooms: 3
- Bathrooms: 2
- Full bathrooms: 2
Heating
- Baseboard, Hot Water
Cooling
- None
Appliances
- Included: Dishwasher, Dryer, Microwave, Gas Range, Refrigerator, Washer
- Laundry: Laundry Hook-ups
Features
- Home Theater Wiring, Primary BR w/ BA, Energy Rated Skylight(s)
- Flooring: Combination
- Windows: Skylight(s)
- Basement: Daylight,Full,Walkout,Interior Entry
Interior area
- Total structure area: 2,600
- Total interior livable area: 1,560 sqft
- Finished area above ground: 1,560
- Finished area below ground: 0
Property
Parking
- Total spaces: 6
- Parking features: Gravel, Paved, Auto Open, Heated Garage, Parking Spaces 6+, RV Access/Parking, Detached
- Garage spaces: 6
Features
- Levels: Two
- Stories: 2
- Patio & porch: Covered Porch, Screened Porch
- Exterior features: Deck, Garden, Natural Shade
- Frontage length: Road frontage: 659
Lot
- Size: 10.63 Acres
- Features: Country Setting, Wooded, Near Paths, Rural
Details
- Parcel number: FITZM00011B000017L000001
- Zoning description: Residential
- Special conditions: Standard
Construction
Type & style
- Home type: SingleFamily
- Architectural style: Cape
- Property subtype: Single Family Residence
Materials
- Wood Frame
- Foundation: Concrete
- Roof: Metal
Condition
- New construction: No
- Year built: 2000
Utilities & green energy
- Electric: Circuit Breakers
- Sewer: Private Sewer
- Utilities for property: Phone
Community & HOA
Location
- Region: Fitzwilliam
Financial & listing details
- Price per square foot: $465/sqft
- Tax assessed value: $415,700
- Annual tax amount: $8,053
- Date on market: 9/7/2026
- Road surface type: Gravel
Estimated market value
$698,100
$663,000 - $733,000
$2,845/mo
Price history
| Date | Event | Price |
|---|---|---|
| 9/7/2026 | Listed for sale | $725,000+625%$465/sqft |
Source:  PrimeMLS #5108578 Report a problem PrimeMLS #5108578 Report a problem | ||
| 3/4/2011 | Sold | $100,000+376.2%$64/sqft |
Source: Public Record Report a problem | ||
| 5/15/2000 | Sold | $21,000$13/sqft |
Source: Public Record Report a problem | ||
Public tax history
| Year | Property taxes | Tax assessment |
|---|---|---|
| 2024 | $7,595 +8% | $415,700 |
| 2023 | $7,034 +3.1% | $415,700 |
| 2022 | $6,822 -1.2% | $415,700 +55.5% |
| 2021 | $6,904 +0.3% | $267,300 |
| 2020 | $6,886 -3.4% | $267,300 -0.7% |
| 2019 | $7,131 +9.9% | $269,200 |
| 2018 | $6,490 -2.4% | $269,200 +12.4% |
| 2016 | $6,647 +3.9% | $239,600 |
| 2015 | $6,400 -9.9% | $239,600 |
| 2014 | $7,104 +4.6% | $239,600 |
| 2013 | $6,790 -3.3% | $239,600 |
| 2012 | $7,023 +9.2% | $239,600 -8.4% |
| 2011 | $6,430 +3.6% | $261,500 |
| 2010 | $6,208 +2.2% | $261,500 |
| 2009 | $6,077 -2.1% | $261,500 +0.6% |
| 2008 | $6,206 | $260,000 |
Find assessor info on the county website
Monthly payment
Est. payment
Payment breakdown
Explore the cost of this home by adjusting the details. Changes won't be saved.Climate risks
Neighborhood: 03447
Nearby schools
Schools provided by the listing agent
- Elementary: Emerson School
- Middle: Monadnock Regional Jr. High
- High: Monadnock Regional High Sch
- District: Monadnock Sch Dst SAU #93
Source: PrimeMLS. This data may not be complete. We recommend contacting the local school district to confirm school assignments for this home.
Similar homes
- $--3 bd1 ba1.5k sqft123 High St, Troy, NH 03465Auction
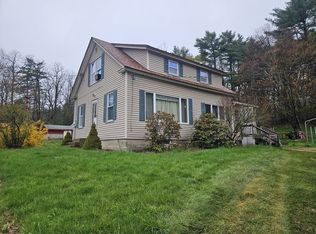 ServiceLink Auction
 - $720,0003 bd3 ba2.2k sqft341 Ingalls Road, Jaffrey, NH 03452Active
 MLS ID #5107844, Peg Walsh. PrimeMLS
 - $675,0003 bd3 ba1.9k sqft56 Lord View Drive, Jaffrey, NH 03452Active
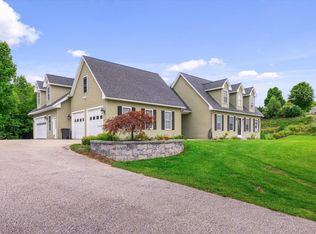 MLS ID #5108590, Danielle Quinn. PrimeMLS
 - $650,0003 bd2 ba1.4k sqft68 Kimball Road, Rindge, NH 03461Active
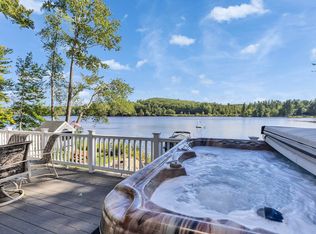 MLS ID #5109289, Vicki Christiansen. PrimeMLS
