Nestled in one of Wayne?s most sought-after neighborhoods, this spacious 4-bedroom, 2.5-bath home offers an exceptional opportunity to create the lifestyle you?ve been looking for. Set on a level lot, the home features a large eat-in kitchen, formal dining room, beautiful wood floors, a walk-out basement, and an attached 2-car garage. Generous living spaces throughout provide flexibility for a variety of needs, while the expansive layout offers endless possibilities to personalize and maximize its potential. Ideally located near local amenities, parks, shopping, dining, and transportation, this property presents a rare combination of size, location, and opportunity in a highly desirable Wayne setting.
Under contract
$849,000
11 Yellow Brick Rd, Wayne Twp., NJ 07470
4beds
--sqft
Single Family Residence
Built in 1987
0.34 Acres Lot
$-- Zestimate®
$--/sqft
$-- HOA
What's special
Large eat-in kitchenBeautiful wood floorsWalk-out basementExpansive layoutFormal dining roomGenerous living spaces throughout
- 100 days
- 109
- 2
Likely to sell faster than
Zillow last checked:
Listing updated:
Listed by:
Todd Behnken 201-247-8665,
Realty Executives Exceptional
Source: GSMLS,MLS#: 4032258
Facts & features
Interior
Bedrooms & bathrooms
- Bedrooms: 4
- Bathrooms: 3
- Full bathrooms: 2
- 1/2 bathrooms: 1
Primary bedroom
- Description: 1st Floor, Full Bath
Bedroom 1
- Level: First
Bedroom 2
- Level: First
Bedroom 3
- Level: First
Bedroom 4
- Level: Ground
Primary bathroom
- Features: Stall Shower
Dining room
- Level: First
Family room
- Level: Ground
Kitchen
- Features: Eat-in Kitchen
- Level: First
Living room
- Level: First
Heating
- 1 Unit, Baseboard - Hotwater, Natural Gas
Appliances
- Included: Carbon Monoxide Detector, Dishwasher, Dryer, Range/Oven-Gas, Refrigerator, Washer, Gas Water Heater
Features
- Flooring: Tile, Wood
- Basement: None
- Number of fireplaces: 1
- Fireplace features: Wood Burning
Property
Parking
- Total spaces: 6
- Parking features: 2 Car Width, Built-In Garage
- Attached garage spaces: 2
- Uncovered spaces: 6
Features
- Levels: Bi-Level
- Patio & porch: Patio
Lot
- Size: 0.34 Acres
- Dimensions: .344 AC
- Features: Level
Details
- Parcel number: 2514024100000000080000
Construction
Type & style
- Home type: SingleFamily
- Property subtype: Single Family Residence
Materials
- Brick
- Foundation: Slab
- Roof: Asphalt Shingle
Condition
- Year built: 1987
Utilities & green energy
- Gas: Gas-Natural
- Sewer: Public Sewer
- Water: Public
- Utilities for property: Electricity Connected, Natural Gas Connected, Cable Connected
Community & HOA
Community
- Security: Carbon Monoxide Detector
- Subdivision: Black Oak
Location
- Region: Wayne
Financial & listing details
- Tax assessed value: $238,100
- Annual tax amount: $14,281
- Date on market: 6/4/2026
- Ownership type: Fee Simple
- Electric utility on property: Yes
Estimated market value
Not available
Estimated sales range
Not available
Not available
Price history
| Date | Event | Price |
|---|---|---|
| 8/5/2026 | Pending sale | $849,000 |
Source:  GSMLS #4032258 Report a problem GSMLS #4032258 Report a problem | ||
| 6/4/2026 | Listed for sale | $849,000+149.8% |
Source: GSMLS #4032258 Report a problem | ||
| 9/29/2008 | Listing removed | $339,900 |
Source: Homes & Land #20828573 Report a problem | ||
| 7/23/2008 | Listed for sale | $339,900+21.4% |
Source: Homes & Land #20828573 Report a problem | ||
| 10/5/1989 | Sold | $280,000 |
Source: Agent Provided Report a problem | ||
Public tax history
| Year | Property taxes | Tax assessment |
|---|---|---|
| 2025 | $13,907 +4.1% | $238,100 |
| 2024 | $13,365 | $238,100 |
| 2023 | $13,365 +1.2% | $238,100 |
| 2022 | $13,212 +0.1% | $238,100 |
| 2021 | $13,198 +2.5% | $238,100 |
| 2020 | $12,879 +0.9% | $238,100 |
| 2019 | $12,762 +0.9% | $238,100 |
| 2018 | $12,643 +1.5% | $238,100 |
| 2017 | $12,462 +1.2% | $238,100 |
| 2016 | $12,310 +3% | $238,100 |
| 2015 | $11,955 +3.5% | $238,100 |
| 2014 | $11,545 -11.6% | $238,100 |
| 2013 | $13,067 +3.9% | $238,100 -12.9% |
| 2012 | $12,574 +3.9% | $273,500 |
| 2011 | $12,101 +4.5% | $273,500 |
| 2010 | $11,579 | $273,500 |
| 2009 | -- | $273,500 |
| 2008 | -- | $273,500 |
| 2007 | -- | $273,500 |
| 2006 | -- | $273,500 |
| 2005 | -- | $273,500 |
| 2004 | $8,229 | $273,500 |
| 2003 | -- | $273,500 |
| 2002 | -- | $273,500 |
| 2001 | -- | $273,500 |
Find assessor info on the county website
Monthly payment
Est. payment
Payment breakdown
Explore the cost of this home by adjusting the details. Changes won't be saved.Climate risks
Neighborhood: 07470
Nearby schools
Schools provided by the listing agent
- Elementary: Theunis Dey
- Middle: Sch-colfax
- High: Wayne Hills
Source: GSMLS. This data may not be complete. We recommend contacting the local school district to confirm school assignments for this home.
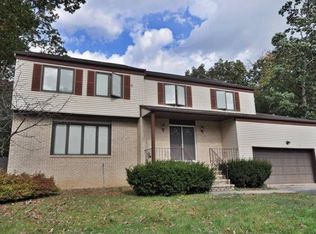
Similar homes
- $869,0004 bd3 ba-- sqft3 Kennedy Ct, Wayne Twp., NJ 07470For Sale
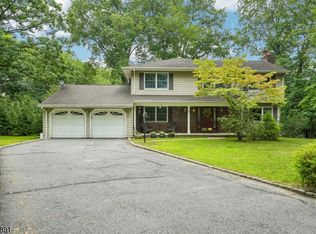 MLS ID #4049148, Anthony Jordan, Howard Hanna Rand Realty. GSMLS
 - $869,0004 bd3 ba-- sqft41 Forest Ter, Wayne Twp., NJ 07470For Sale
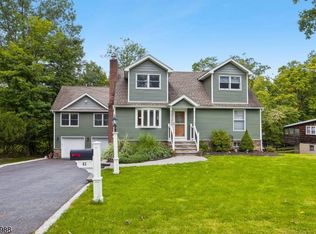 MLS ID #4051991, Laurie Hensen, Coldwell Banker Realty. GSMLS
 - $939,9006 bd4 ba-- sqft2 Cayuga Trl, Wayne Twp., NJ 07470For Sale
 MLS ID #4044796, Mikaela Arpino, Nj Real Estate Boutique Llc. GSMLS
 - $1,050,0004 bd5 ba3.4k sqft186 Laauwe Ave, Wayne Twp., NJ 07470For Sale
 MLS ID #4049199, Melissa Gonzales, Signature Realty Nj. GSMLS
