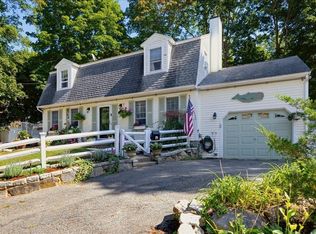
Tucked away in Annisquam Woods, 11 Youngs Road offers a rare combination of coastal single-level living and easy access to outdoor recreation, with deeded water access to Goose Cove. Step inside to a thoughtful layout anchored by a sleek kitchen with granite countertops that opens seamlessly into a picturesque breakfast nook—ideal for everyday living. Unwind in the inviting sunken living room, complete with a cozy pellet stove perfect for crisp New England evenings. With 4 bedrooms and 2 full bathrooms, the home offers both comfort and versatility. Start your mornings with coffee on the quaint porch, or entertain on the back deck overlooking a peaceful, woodland-lined yard. Nature is right outside your door, with nearby walking trails around serene Goose Cove and Carter Reservation. Deeded water access lets you easily launch kayaks or paddleboards into the Cove, or spend warm afternoons relaxing on the rocky beach. A wonderful opportunity to enjoy coastal living, outdoor recreation, and the best of Cape Ann—all in one exceptional setting.
For sale
$799,000
11 Youngs Rd, Gloucester, MA 01930
4beds
2,039sqft
Single Family Residence
Built in 1920
0.31 Acres Lot
$786,500 Zestimate®
$392/sqft
$-- HOA
What's special
Cozy pellet stoveCoastal single-level livingQuaint porchPicturesque breakfast nook
- 13 days
- 1,562
- 91
Likely to sell faster than
Zillow last checked:
Listing updated:
Listed by:
Amanda Armstrong Group 978-879-6322,
Compass 781-534-9229,
Isabela Emerson 978-375-3765
Source: MLS PIN,MLS#: 73589873
Facts & features
Interior
Bedrooms & bathrooms
- Bedrooms: 4
- Bathrooms: 2
- Full bathrooms: 2
- Main level bathrooms: 2
- Main level bedrooms: 3
Primary bedroom
- Features: Ceiling Fan(s), Closet, Flooring - Wall to Wall Carpet, Lighting - Overhead
- Level: Main,First
- Area: 224
- Dimensions: 16 x 14
Bedroom 2
- Features: Cedar Closet(s), Flooring - Hardwood, Window(s) - Bay/Bow/Box
- Level: Main,First
- Area: 135
- Dimensions: 15 x 9
Bedroom 3
- Features: Ceiling Fan(s), Closet, Flooring - Wall to Wall Carpet, Lighting - Overhead
- Level: Main,First
- Area: 156
- Dimensions: 12 x 13
Bedroom 4
- Features: Ceiling Fan(s), Flooring - Laminate, Lighting - Overhead
- Level: First
- Area: 140
- Dimensions: 14 x 10
Primary bathroom
- Features: No
Bathroom 1
- Features: Bathroom - Full, Bathroom - With Tub & Shower, Flooring - Stone/Ceramic Tile, Recessed Lighting, Lighting - Overhead
- Level: Main,First
- Area: 48
- Dimensions: 6 x 8
Bathroom 2
- Features: Bathroom - Full, Bathroom - Tiled With Tub & Shower, Skylight, Flooring - Stone/Ceramic Tile, Recessed Lighting, Lighting - Sconce
- Level: Main,First
- Area: 45
- Dimensions: 9 x 5
Kitchen
- Features: Flooring - Stone/Ceramic Tile, Dining Area, Countertops - Stone/Granite/Solid, Kitchen Island, Breakfast Bar / Nook, Deck - Exterior, Recessed Lighting, Peninsula, Lighting - Pendant, Lighting - Overhead
- Level: Main,First
- Area: 672
- Dimensions: 24 x 28
Living room
- Features: Wood / Coal / Pellet Stove, Closet, Flooring - Hardwood, Window(s) - Picture, Exterior Access, Sunken, Wainscoting, Lighting - Sconce, Lighting - Overhead
- Level: First
- Area: 390
- Dimensions: 15 x 26
Heating
- Forced Air, Oil, Pellet Stove
Cooling
- Window Unit(s)
Appliances
- Included: Electric Water Heater, Water Heater, Range, Dishwasher, Disposal, Trash Compactor, Microwave, Refrigerator, Dryer, Wine Refrigerator, ENERGY STAR Qualified Washer
- Laundry: Laundry Closet, Flooring - Stone/Ceramic Tile, Balcony - Exterior, Main Level, Electric Dryer Hookup, Washer Hookup, Lighting - Overhead, First Floor
Features
- Lighting - Overhead, Sitting Room, Internet Available - Broadband
- Flooring: Tile, Carpet, Laminate, Hardwood, Flooring - Hardwood
- Basement: Partial,Dirt Floor,Concrete,Unfinished
- Number of fireplaces: 1
- Fireplace features: Living Room
Interior area
- Total structure area: 2,039
- Total interior livable area: 2,039 sqft
- Finished area above ground: 2,039
Property
Parking
- Total spaces: 6
- Parking features: Paved Drive, Off Street, Tandem, Driveway, Paved
- Uncovered spaces: 6
Accessibility
- Accessibility features: No
Features
- Patio & porch: Porch, Deck, Patio
- Exterior features: Porch, Deck, Patio, Rain Gutters, Storage, Satellite Dish
- Waterfront features: Harbor, Ocean, 1 to 2 Mile To Beach, Beach Ownership(Public)
Lot
- Size: 0.31 Acres
- Features: Sloped
Details
- Parcel number: M:0114 B:0006 L:0000,1899468
- Zoning: R-20
- Other equipment: Satellite Dish
Construction
Type & style
- Home type: SingleFamily
- Architectural style: Ranch
- Property subtype: Single Family Residence
Materials
- Frame
- Foundation: Concrete Perimeter, Block
- Roof: Shingle
Condition
- Year built: 1920
Utilities & green energy
- Electric: 200+ Amp Service
- Sewer: Public Sewer
- Water: Public
- Utilities for property: for Electric Range, for Electric Dryer, Washer Hookup
Community & HOA
Community
- Features: Public Transportation, Shopping, Tennis Court(s), Park, Walk/Jog Trails, Golf, Medical Facility, Laundromat, Bike Path, Conservation Area, Highway Access, House of Worship, Marina, Public School, T-Station
HOA
- Has HOA: No
Location
- Region: Gloucester
Financial & listing details
- Price per square foot: $392/sqft
- Tax assessed value: $682,900
- Annual tax amount: $6,358
- Date on market: 10/13/2026
- Exclusions: Electric Fireplace, Wine Cooler In Living Room
- Road surface type: Paved
Estimated market value
$786,500
$747,000 - $826,000
$3,586/mo
Price history
| Date | Event | Price |
|---|---|---|
| 10/13/2026 | Listed for sale | $799,000+167.2%$392/sqft |
Source: MLS PIN #73589873 Report a problem | ||
| 7/11/2013 | Sold | $299,000$147/sqft |
Source: Public Record Report a problem | ||
Public tax history
| Year | Property taxes | Tax assessment |
|---|---|---|
| 2025 | $5,971 | $613,700 |
| 2024 | $5,971 -0.8% | $613,700 +8% |
| 2023 | $6,019 | $568,400 |
| 2022 | $6,019 +4.9% | $568,400 +23.2% |
| 2021 | $5,737 +6.7% | $461,200 +5.7% |
| 2020 | $5,378 +0.1% | $436,200 +3% |
| 2019 | $5,374 +0.5% | $423,500 +2.4% |
| 2018 | $5,347 +2.6% | $413,500 +4.7% |
| 2017 | $5,209 +4.5% | $394,900 +7.8% |
| 2016 | $4,987 +1.7% | $366,400 +2% |
| 2015 | $4,904 +11.6% | $359,300 +6.1% |
| 2014 | $4,396 +3.7% | $338,700 +0.9% |
| 2013 | $4,238 +0.6% | $335,800 -2.9% |
| 2012 | $4,211 +3.9% | $345,700 -3.5% |
| 2011 | $4,052 +7.6% | $358,300 -0.2% |
| 2010 | $3,767 +2.8% | $359,100 -5.9% |
| 2009 | $3,663 +2.7% | $381,600 -2.6% |
| 2008 | $3,566 +1.2% | $391,900 -4.3% |
| 2007 | $3,525 -0.8% | $409,400 |
| 2006 | $3,554 +10.1% | $409,400 +14.1% |
| 2005 | $3,227 +5.9% | $358,900 +13.2% |
| 2004 | $3,047 +4.3% | $317,100 +18.9% |
| 2003 | $2,920 +0.8% | $266,700 +22.2% |
| 2001 | $2,896 +43.3% | $218,200 +63% |
| 1999 | $2,021 | $133,900 |
Find assessor info on the county website
Monthly payment
Est. payment
Payment breakdown
Explore the cost of this home by adjusting the details. Changes won't be saved.Climate risks
Neighborhood: 01930
Nearby schools
Schools provided by the listing agent
- Elementary: Plum Cove
- Middle: O'maley
- High: Ghs
Source: MLS PIN. This data may not be complete. We recommend contacting the local school district to confirm school assignments for this home.


Similar homes
- $799,0003 bd2 ba1.5k sqft4 Brierwood Ct, Gloucester, MA 01930For Sale
 MLS ID #73580847, Katelyn Ciaramitaro, Engel & Volkers By the Sea. MLS PIN
- $688,0003 bd2 ba1.7k sqft59 Holly St, Gloucester, MA 01930For Sale
 MLS ID #73565358, Nice to be Home Group, RE/MAX Beacon. MLS PIN
- $800,0003 bd3 ba2.4k sqft25 Concord St, Gloucester, MA 01930For Sale
 MLS ID #73579224, The Murray Brown Group, RE/MAX Beacon. MLS PIN
- $799,0003 bd2 ba2k sqft19 Highland St, Gloucester, MA 01930For Sale
 MLS ID #73577930, Soraya Cacici, Nest Forward. MLS PIN
