Welcome to 7 Scott Hill Road, a wonderful opportunity to enjoy the best of North Shore living in sought-after Ipswich! This inviting Colonial offers 4 bedrooms, 2.5 baths, and approximately 1,907 square feet of living space, set on a generous 0.39 acre lot. With a classic New England feel, a fireplaced living room for cozy evenings, and a three season porch providing an additional 257 square feet of living space, this home provides space to live and gather. Upstairs offers four full bedrooms, a full bath and master bedroom offering double closets and a 3/4 bath. The home is freshly painted throughout and brand new flooring installed in kitchen, family room, and first floor bathroom. Ready for you to add your finishing touches to make it your own! Quiet cul de sac street location can't be beat for this home. Ipswich is a highly desirable coastal community celebrated for its rich history, charming downtown, scenic landscapes, and quintessential New England character. Enjoy convenient access to the Ipswich Commuter Rail station for travel to Boston, along with downtown shops, local restaurants, and community favorites. Spend summer days at the beautiful sands of Crane Beach or enjoy golf and the amenities of the prestigious Turner Hill Golf Club
For sale
$800,000
7 Scott Hill Rd, Ipswich, MA 01938
4beds
1,907sqft
Single Family Residence
Built in 1967
0.39 Acres Lot
$794,400 Zestimate®
$420/sqft
$-- HOA
What's special
Freshly painted throughout
- 5 days
- 1,343
- 95
Likely to sell faster than
Zillow last checked:
Listing updated:
Listed by:
Michael Perrone 781-812-6834,
RE/MAX Platinum 781-484-1957,
The Douglas-Perrone Team
Source: MLS PIN,MLS#: 73590982
Facts & features
Interior
Bedrooms & bathrooms
- Bedrooms: 4
- Bathrooms: 3
- Full bathrooms: 2
- 1/2 bathrooms: 1
Primary bedroom
- Features: Closet, Flooring - Wood
- Level: Second
- Area: 231
- Dimensions: 11 x 21
Bedroom 2
- Features: Closet, Flooring - Wood
- Level: Second
- Area: 153
- Dimensions: 17 x 9
Bedroom 3
- Features: Closet, Flooring - Wood
- Level: Second
- Area: 143
- Dimensions: 11 x 13
Bedroom 4
- Features: Closet, Flooring - Wood
- Level: Second
- Area: 110
- Dimensions: 11 x 10
Primary bathroom
- Features: Yes
Bathroom 1
- Features: Bathroom - Half
- Level: First
- Area: 15
- Dimensions: 5 x 3
Bathroom 2
- Features: Bathroom - Full, Bathroom - Tiled With Tub
- Level: Second
- Area: 30
- Dimensions: 6 x 5
Bathroom 3
- Features: Bathroom - 3/4, Bathroom - Tiled With Shower Stall
- Level: Second
- Area: 25
- Dimensions: 5 x 5
Dining room
- Features: Flooring - Wood
- Level: First
- Area: 169
- Dimensions: 13 x 13
Family room
- Features: Flooring - Vinyl
- Level: First
- Area: 187
- Dimensions: 11 x 17
Kitchen
- Features: Flooring - Vinyl, Stainless Steel Appliances
- Level: First
- Area: 220
- Dimensions: 11 x 20
Living room
- Features: Flooring - Wood
- Level: First
- Area: 231
- Dimensions: 11 x 21
Heating
- Baseboard, Oil
Cooling
- None
Appliances
- Included: Water Heater, Range, Dishwasher, Refrigerator
- Laundry: In Basement, Electric Dryer Hookup
Features
- Ceiling Fan(s), Sun Room
- Flooring: Wood
- Basement: Full,Bulkhead,Sump Pump,Concrete,Unfinished
- Number of fireplaces: 1
- Fireplace features: Living Room
Interior area
- Total structure area: 1,907
- Total interior livable area: 1,907 sqft
- Finished area above ground: 1,907
Property
Parking
- Total spaces: 6
- Parking features: Attached, Garage Faces Side, Paved Drive, Off Street
- Attached garage spaces: 2
- Uncovered spaces: 4
Features
- Patio & porch: Porch - Enclosed
- Exterior features: Porch - Enclosed, Sprinkler System
Lot
- Size: 0.39 Acres
Details
- Parcel number: 1957058
- Zoning: res
Construction
Type & style
- Home type: SingleFamily
- Architectural style: Colonial
- Property subtype: Single Family Residence
Materials
- Frame
- Foundation: Concrete Perimeter
- Roof: Shingle
Condition
- Year built: 1967
Utilities & green energy
- Sewer: Inspection Required for Sale
- Water: Public
- Utilities for property: for Gas Range, for Electric Dryer
Community & HOA
HOA
- Has HOA: No
Location
- Region: Ipswich
Financial & listing details
- Price per square foot: $420/sqft
- Tax assessed value: $772,700
- Annual tax amount: $8,329
- Date on market: 10/14/2026
Estimated market value
$794,400
$731,000 - $850,000
$3,911/mo
Price history
| Date | Event | Price |
|---|---|---|
| 10/15/2026 | Listed for sale | $800,000+234.7%$420/sqft |
Source: MLS PIN #73590982 Report a problem | ||
| 6/10/1993 | Sold | $239,000-8%$125/sqft |
Source: Public Record Report a problem | ||
| 3/24/1987 | Sold | $259,900$136/sqft |
Source: Public Record Report a problem | ||
Public tax history
| Year | Property taxes | Tax assessment |
|---|---|---|
| 2025 | $8,071 +4.6% | $723,900 +6.8% |
| 2024 | $7,717 +5.7% | $678,100 +13.6% |
| 2023 | $7,301 | $597,000 |
| 2022 | $7,301 +9.2% | $597,000 +18.1% |
| 2021 | $6,684 +2.3% | $505,600 +8.5% |
| 2020 | $6,533 +4.3% | $466,000 +4.8% |
| 2019 | $6,264 +2.7% | $444,600 +3.8% |
| 2018 | $6,102 +11.6% | $428,500 +11.2% |
| 2017 | $5,467 -2.8% | $385,300 +1.7% |
| 2016 | $5,624 +12% | $378,700 +1.9% |
| 2015 | $5,020 +4.8% | $371,600 +4.2% |
| 2014 | $4,788 +0.6% | $356,500 -0.4% |
| 2013 | $4,760 +0.7% | $357,900 -3.3% |
| 2012 | $4,725 +2.5% | $370,000 -3.7% |
| 2011 | $4,610 +1.7% | $384,200 -2.2% |
| 2010 | $4,532 +3.8% | $392,700 -7% |
| 2009 | $4,366 +9.4% | $422,200 -2.3% |
| 2008 | $3,990 +5.3% | $432,300 -5.1% |
| 2007 | $3,788 +3.6% | $455,300 +13.5% |
| 2006 | $3,656 +4.3% | $401,300 +7% |
| 2005 | $3,506 +3% | $375,000 +5.1% |
| 2004 | $3,404 +2.1% | $356,800 +22.4% |
| 2003 | $3,334 +10% | $291,400 +9.6% |
| 2001 | $3,031 -0.9% | $265,900 +24.3% |
| 1999 | $3,058 +16.2% | $214,000 +8.7% |
| 1995 | $2,631 | $196,800 |
Find assessor info on the county website
Monthly payment
Est. payment
Payment breakdown
Explore the cost of this home by adjusting the details. Changes won't be saved.Climate risks
Neighborhood: 01938
Nearby schools
Schools provided by the listing agent
- Elementary: Doyon
- Middle: Ipswich Middle
- High: Ipswich High
Source: MLS PIN. This data may not be complete. We recommend contacting the local school district to confirm school assignments for this home.
Similar homes
- $769,0003 bd2 ba1.7k sqft4 Pleasant St, Ipswich, MA 01938For Sale
 MLS ID #73588546, Toni Riddle, Windhill Realty, LLC. MLS PIN
- $799,0003 bd2 ba1.9k sqft6 6th St, Ipswich, MA 01938For Sale
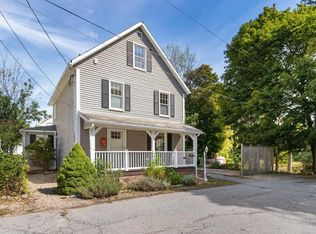 MLS ID #73581996, Karen Masino, J. Barrett & Company. MLS PIN
- $999,0004 bd2 ba2k sqft359 Linebrook Rd, Ipswich, MA 01938For Sale
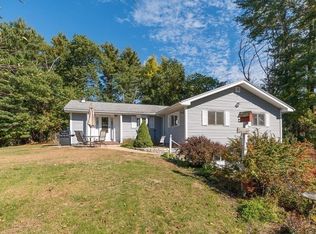 MLS ID #73590205, Brian Castonguay, J. Barrett & Company. MLS PIN
- $715,0002 bd2 ba1.8k sqft135 Linebrook Rd, Ipswich, MA 01938For Sale
 MLS ID #73585566, Tzortzis Lane Group, Coldwell Banker Realty - Ipswich. MLS PIN
