Imagine coming home to your own private retreat, tucked behind gated privacy yet just a leisurely stroll from charming local dining and boutique shopping. This Arts & Crafts estate in the heart of the Mother Lode is an invitation to slow down and savor life's finest details. Wander through more than 3,900 square feet of thoughtfully crafted living space, where every corner tells a story: a sweeping staircase, custom stained and leaded glass, exposed wood trusses, and cabinetry handcrafted by a local artisan. Rich wood doors and windows open to peaceful woodland views and a rock-lined creek winding through the grounds, bringing nature's calm to your doorstep. At the heart of the home, the chef's kitchen invites culinary creativity, anchored by a striking island crowned with custom chandeliers, a Sub-Zero refrigerator, and a four-burner gas cooktop with center griddle for effortless entertaining. Custom wood cabinetry lines the space with warmth and craftsmanship, while a nearby pantry with built-in wine fridge keeps everything organized and ready for your next gathering. Retreat to a primary suite made for unwinding, with a custom king bedroom set, a generous walk-in closet with built-in safe, and a two-sided fireplace that sets the mood for quiet evenings. Downstairs, the game room becomes your own entertainment escape, an antique bar, moody disco lighting, and a library wall with rolling ladder set the stage for unforgettable gatherings. Step outside to the raised patio and gather around the wood-burning fireplace under the stars. Beyond the main house, a beautifully renovated 480 sqft guest house welcomes visitors in their own private haven, while a spacious workshop with finished attic offers room for hobbies and creative pursuits. For the wine lover, the celebrated vineyards of Shenandoah Valley are just minutes away. Craving city energy? Sacramento is about an hour out, with the airport roughly 75-90 minutes away for easy travel. When adventure calls, Lake Tahoe's skiing, boating, and alpine trails are only a few hours from your front door, with nearby lakes perfect for hiking and horseback riding. Owned 13.78 kWh solar with battery backup and a dumbwaiter from garage to pantry round out the modern comforts, so you can focus on what matters: living well, in a home crafted with intention and character.
Active
$1,399,900
110 Allen Ranch Rd, Sutter Creek, CA 95685
3beds
3,904sqft
Single Family Residence
Built in 1996
1.76 Acres Lot
$1,317,000 Zestimate®
$359/sqft
$-- HOA
What's special
Two-sided fireplacePeaceful woodland viewsSweeping staircaseCustom wood cabinetryAntique barCustom king bedroom setRaised patio
- 42 days
- 609
- 46
Zillow last checked:
Listing updated:
Listed by:
John Bonfiglio DRE #01469549 510-290-8098,
RE/MAX Gold El Dorado Hills
Source: MetroList Services of CA,MLS#: 226116051Originating MLS: MetroList Services, Inc.
Facts & features
Interior
Bedrooms & bathrooms
- Bedrooms: 3
- Bathrooms: 4
- Full bathrooms: 2
- Partial bathrooms: 2
Rooms
- Room types: Bonus Room, Office, Possible Guest, Family Room, In Law Apartment, Kitchen, Wine Storage Area, Laundry
Primary bedroom
- Features: Closet
Primary bathroom
- Features: Shower Stall(s), Skylight/Solar Tube, Sunken Tub, Tile, Multiple Shower Heads, Walk-In Closet(s), Window
Dining room
- Features: Dining/Family Combo
Kitchen
- Features: Pantry Closet, Dumbwaiter, Skylight(s), Island w/Sink, Synthetic Counter
Heating
- Central, Fireplace(s), Wood Stove, Zoned, Natural Gas
Cooling
- Ceiling Fan(s), Central Air, Zoned, Attic Fan
Appliances
- Included: Gas Cooktop, Built-In Refrigerator, Range Hood, Trash Compactor, Ice Maker, Dishwasher, Disposal, Microwave, Double Oven
- Laundry: Laundry Room, Sink, Upper Level, Inside, Inside Room
Features
- Central Vacuum
- Flooring: Concrete, Stone, Tile, Wood
- Windows: Skylight(s)
- Number of fireplaces: 2
- Fireplace features: Dining Room, Double Sided, Free Standing, Gas Log
Interior area
- Total interior livable area: 3,904 sqft
Video & virtual tour
Property
Parking
- Total spaces: 10
- Parking features: 24'+ Deep Garage, Attached, RV Access/Parking, Side By Side, Garage Door Opener, Garage Faces Front, Uncovered Parking Spaces 2+, Driveway, Gated, Gentle Up Driveway/Sidewalks, Level Driveway/Sidewalks
- Attached garage spaces: 4
- Uncovered spaces: 6
Accessibility
- Accessibility features: Grab Bars
Features
- Levels: One,Multi/Split
- Stories: 1
- Exterior features: Balcony, Outdoor Kitchen, Outdoor Grill, Dog Run
- Fencing: Entry Gate,Fenced,Gated Driveway/Sidewalks
- On waterfront: Yes
- Waterfront features: Waterfront
Lot
- Size: 1.76 Acres
- Features: Auto Sprinkler F&R, Stream Year Round, Low Maintenance
- Topography: Hillside,Snow Line Below,Level,Lot Grade Varies,Trees Many,Hillside,Snow Line Below,Level,Lot Grade Varies,Trees Many
Details
- Additional structures: Second Garage, Guest House, Workshop, Outbuilding
- Parcel number: 018171031000
- Zoning: Residential
- Special conditions: Trust
- Other equipment: Intercom, Audio/Video Prewired, Water Filter System
Construction
Type & style
- Home type: SingleFamily
- Architectural style: Craftsman
- Property subtype: Single Family Residence
Materials
- Brick, Wall Insulation, Wood
- Foundation: Combination, Slab, Concrete Perimeter
- Roof: Metal
Condition
- Year built: 1996
Utilities & green energy
- Electric: Battery Backup, 220 Volts in Laundry
- Sewer: Public Sewer
- Water: Public
- Utilities for property: Cable Connected, Public, Electric, Sewer In & Connected, Solar, Underground Utilities, Natural Gas Connected
Green energy
- Energy generation: Solar
Community & HOA
Location
- Region: Sutter Creek
Financial & listing details
- Price per square foot: $359/sqft
- Tax assessed value: $438,742
- Price range: $1.4M - $1.4M
- Date on market: 9/15/2026
- Road surface type: Gravel
Estimated market value
$1,317,000
$1.25M - $1.38M
$3,579/mo
Price history
| Date | Event | Price |
|---|---|---|
| 9/15/2026 | Listed for sale | $1,399,900-1.4%$359/sqft |
Source: MetroList Services of CA #226116051 Report a problem | ||
| 8/12/2026 | Listing removed | $1,420,000$364/sqft |
Source: MetroList Services of CA #226046266 Report a problem | ||
| 7/24/2026 | Price change | $1,420,000-5%$364/sqft |
Source: MetroList Services of CA #226046266 Report a problem | ||
| 6/13/2026 | Price change | $1,495,000-5.1%$383/sqft |
Source: MetroList Services of CA #226046266 Report a problem | ||
| 4/17/2026 | Listed for sale | $1,575,000+28.6%$403/sqft |
Source: MetroList Services of CA #226046266 Report a problem | ||
| 6/9/2023 | Sold | $1,225,000$314/sqft |
Source: MetroList Services of CA #223042529 Report a problem | ||
| 5/19/2023 | Pending sale | $1,225,000$314/sqft |
Source: MetroList Services of CA #223042529 Report a problem | ||
| 5/13/2023 | Listed for sale | $1,225,000+11.4%$314/sqft |
Source: MetroList Services of CA #223042529 Report a problem | ||
| 8/31/2020 | Sold | $1,100,000-6.5%$282/sqft |
Source: MetroList Services of CA #19038598 Report a problem | ||
| 7/2/2020 | Pending sale | $1,177,000$301/sqft |
Source: Gateway Sotheby's Int. Realty #19038598 Report a problem | ||
| 6/19/2020 | Listed for sale | $1,177,000-9.4%$301/sqft |
Source: Gateway Sotheby's Int. Realty #19038598 Report a problem | ||
| 6/5/2019 | Listed for sale | $1,299,000$333/sqft |
Source: Gateway Sotheby's Int. Realty #19038598 Report a problem | ||
Public tax history
| Year | Property taxes | Tax assessment |
|---|---|---|
| 2026 | -- | $438,742 +2% |
| 2025 | $4,278 -66% | $430,140 -65.6% |
| 2024 | $12,574 +9.1% | $1,249,500 +9% |
| 2023 | $11,526 +1.9% | $1,145,920 +4.2% |
| 2022 | $11,313 +2% | $1,100,000 |
| 2021 | $11,095 +54.1% | $1,100,000 +53.6% |
| 2020 | $7,201 +2% | $715,966 +1.8% |
| 2019 | $7,060 +1.9% | $703,269 +2% |
| 2018 | $6,926 +10% | $689,687 +9.9% |
| 2017 | $6,298 +8.1% | $627,526 +8% |
| 2016 | $5,828 +18% | $581,188 +17.9% |
| 2015 | $4,939 +12.1% | $493,093 +11.9% |
| 2014 | $4,405 | $440,807 +2.1% |
| 2013 | -- | $431,810 +5% |
| 2012 | -- | $411,370 -8% |
| 2011 | -- | $447,010 |
| 2010 | -- | $447,010 -22.6% |
| 2009 | -- | $577,340 -3.5% |
| 2008 | -- | $598,520 +2% |
| 2007 | -- | $586,632 +2% |
| 2006 | -- | $575,383 +2.2% |
| 2005 | -- | $563,259 +2.1% |
| 2004 | -- | $551,735 +1.9% |
| 2003 | -- | $541,610 +2% |
| 2002 | -- | $531,060 +2.2% |
| 2001 | -- | $519,687 |
Find assessor info on the county website
Monthly payment
Est. payment
Payment breakdown
Explore the cost of this home by adjusting the details. Changes won't be saved.Climate risks
Neighborhood: 95685


Similar homes
- $1,200,0003 bd4 ba2.3k sqft15620 Meadow Lark Ln, Sutter Creek, CA 95685For Sale
 MLS ID #226051948, Maritza Palumbo. MetroList Services of CA
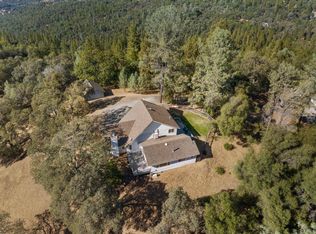
- $1,350,0003 bd3 ba3.4k sqft15070 Willow Creek Rd, Plymouth, CA 95669For Sale
 MLS ID #226069045, Lillya Greathouse. MetroList Services of CA
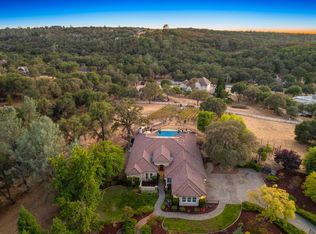
- $1,279,0003 bd4 ba3.4k sqft5021 D Agostini Dr, Somerset, CA 95684For Sale
 MLS ID #226119592, Carla Ferrante. MetroList Services of CA
- $1,399,9993 bd3 ba3k sqft7060 Steeple Chase Dr, Shingle Springs, CA 95682For Sale
 MLS ID #226114810, Joseph Gonzales. MetroList Services of CA
