Crafted as the builder's own residence, this extraordinary European Country-inspired estate was designed without compromise. From its commanding setting on 40 acres with sweeping Sierra foothill views and timeless architectural details, every aspect of the property reflects quality and enduring elegance. From the moment you arrive, the home makes a striking impression, thoughtfully designed to frame a dramatic sightline through the grand entry and expansive rear windows to the rolling hills and panoramic vistas beyond. Upon entering, the soaring ceilings, custom finishes, and walls of windows create a warm, yet elegant atmosphere filled with natural light. The thoughtfully designed kitchen features granite countertops, custom cabinetry, a center island, double warming ovens, premium appliances, a walk-in pantry and picturesque views that elevate everyday living. Multiple living and dining spaces provide exceptional flexibility for entertaining, while the dedicated movie theater room brings the cinematic experience to the comfort of home. The spacious primary suite serves as a private retreat with balcony access, breathtaking views on the first floor, a spa-inspired bathroom, oversized walk-in shower, soaking tub and expansive vanity area. Two additional ensuite bedrooms offer comfort and privacy for guests or multigenerational living. 22KW Whole House Generator. Step outside to your private resort-style backyard with an artistic hand carved rock, saltwater pool specially designed to mimic local river watering holes with a rock waterfall, surrounded by blooming flowers, mature landscaping and several fruit trees creating a peaceful and picturesque retreat. Expansive outdoor entertaining areas overlook majestic oak trees and the surrounding countryside, providing the perfect setting for both quiet relaxation and memorable gatherings. Additional highlights include a 3-car drive-through garage, approximately 1,500 square feet of potential ADU or multigenerational living space on the lower level and endless opportunities for recreation, horses, vineyards or creating the ultimate private estate. This is a rare opportunity to own a custom luxury residence where timeless architecture, exceptional craftsmanship, panoramic views and peaceful acreage come together just minutes from historic Placerville, shopping, dining and convenient access to Sacramento, Lake Tahoe, and the Bay Area.
Active
Price cut: $100K (9/11)
$1,389,000
6881 Sagittarius Rd, Placerville, CA 95667
4beds
5,351sqft
Single Family Residence
Built in 2005
40 Acres Lot
$1,340,600 Zestimate®
$260/sqft
$33/mo HOA
What's special
Mature landscapingDedicated movie theater roomPanoramic viewsCenter islandPeaceful acreageCustom cabinetryPrivate resort-style backyard
- 131 days
- 504
- 65
Zillow last checked:
Listing updated:
Listed by:
Kristen Haus DRE #01970601 916-597-4722,
Real Broker Technologies,
Carla Ferrante DRE #01376169 916-275-3174,
RE/MAX Gold
Source: MetroList Services of CA,MLS#: 226064449Originating MLS: MetroList Services, Inc.
Facts & features
Interior
Bedrooms & bathrooms
- Bedrooms: 4
- Bathrooms: 4
- Full bathrooms: 4
Rooms
- Room types: Dining Room, Family Room, Great Room, Home Theater, Kitchen, Laundry, Living Room, Media Room
Primary bedroom
- Features: Ground Floor, Walk-In Closet, Outside Access, Sitting Area
Primary bathroom
- Features: Shower Stall(s), Double Vanity, Stone, Tub, Outside Access, Walk-In Closet(s), Window
Dining room
- Features: Formal Room, Dining/Living Combo, Formal Area
Kitchen
- Features: Breakfast Area, Pantry Closet, Granite Counters, Kitchen Island
Heating
- Central, Zoned
Cooling
- Central Air, Zoned
Appliances
- Included: Built-In Gas Range, Built-In Refrigerator, Range Hood, Ice Maker, Dishwasher, Disposal, Double Oven, Tankless Water Heater, Warming Drawer, Dryer, Washer
- Laundry: Laundry Room, Cabinets, Space For Frzr/Refr, Ground Floor, In Basement, Inside Room
Features
- Flooring: Laminate, Wood
- Basement: Laundry
- Number of fireplaces: 1
- Fireplace features: Wood Burning
Interior area
- Total interior livable area: 5,351 sqft
Video & virtual tour
Property
Parking
- Total spaces: 15
- Parking features: Attached, RV Possible, Drive Through, Garage Faces Rear, Uncovered Parking Spaces 2+, Garage Faces Side, Guest, Workshop in Garage, Circular Driveway, Driveway
- Attached garage spaces: 3
- Uncovered spaces: 12
Accessibility
- Accessibility features: Wheelchair Access
Features
- Levels: Three Or More
- Stories: 3
- Exterior features: Fire Pit
- Has private pool: Yes
- Pool features: In Ground, On Lot, Pool Sweep, Salt Water, Other
- Fencing: Partial,Partial Cross,Fenced
Lot
- Size: 40 Acres
- Features: Private, Secluded, Garden, Landscape Back, Landscape Front, Landscaped, Low Maintenance
- Topography: Rolling,Lot Grade Varies,Rolling,Lot Grade Varies
Details
- Additional structures: Pool House, Second Garage, Shed(s), Storage, Workshop, Other
- Parcel number: 046032007000
- Zoning: RA20
- Special conditions: Standard
- Other equipment: Home Theater, Audio/Video Prewired
- Horses can be raised: Yes
- Horse amenities: None
Construction
Type & style
- Home type: SingleFamily
- Architectural style: Other
- Property subtype: Single Family Residence
Materials
- Concrete, Fiber Cement, Wood
- Foundation: Concrete, Slab
- Roof: Composition
Condition
- Year built: 2005
Utilities & green energy
- Electric: 220 Volts, 220 Volts in Laundry
- Sewer: Septic System
- Water: Well
- Utilities for property: Propane Tank Owned, Electric
Community & HOA
HOA
- Has HOA: Yes
- Amenities included: None
- Services included: Road
- HOA fee: $400 annually
Location
- Region: Placerville
Financial & listing details
- Price per square foot: $260/sqft
- Tax assessed value: $1,316,141
- Price range: $1.4M - $1.4M
- Date on market: 6/16/2026
- Road surface type: Paved, Chip And Seal
Estimated market value
$1,340,600
$1.27M - $1.41M
$5,054/mo
Price history
| Date | Event | Price |
|---|---|---|
| 9/11/2026 | Price change | $1,389,000-6.7%$260/sqft |
Source: MetroList Services of CA #226064449 Report a problem | ||
| 6/16/2026 | Listed for sale | $1,489,000+36.6%$278/sqft |
Source: MetroList Services of CA #226064449 Report a problem | ||
| 7/8/2015 | Sold | $1,090,000$204/sqft |
Source: MetroList Services of CA #15007780 Report a problem | ||
| 6/13/2015 | Pending sale | $1,090,000$204/sqft |
Source: RE/MAX GOLD #15007780 Report a problem | ||
| 4/23/2015 | Price change | $1,090,000-5.2%$204/sqft |
Source: RE/MAX GOLD #15007780 Report a problem | ||
| 2/28/2015 | Listed for sale | $1,150,000-4.1%$215/sqft |
Source: RE/MAX GOLD #15007780 Report a problem | ||
| 11/2/2014 | Listing removed | $1,199,000$224/sqft |
Source: CENTURY 21 Select Real Estate, Inc. #13063743 Report a problem | ||
| 10/5/2014 | Price change | $1,199,000-7.7%$224/sqft |
Source: CENTURY 21 Select Real Estate, Inc. #13063743 Report a problem | ||
| 7/18/2014 | Listed for sale | $1,299,000-7.2%$243/sqft |
Source: CENTURY 21 Select Real Estate, Inc. #13063743 Report a problem | ||
| 11/3/2013 | Listed for sale | $1,400,000+1091.5%$262/sqft |
Source: Realty World - Platinum #13063743 Report a problem | ||
| 5/22/2000 | Sold | $117,500$22/sqft |
Source: Public Record Report a problem | ||
Public tax history
| Year | Property taxes | Tax assessment |
|---|---|---|
| 2026 | -- | $1,316,141 +2% |
| 2025 | $13,706 +2.1% | $1,290,335 +2% |
| 2024 | $13,423 +2.1% | $1,265,035 +2% |
| 2023 | $13,147 +1.5% | $1,240,231 +2% |
| 2022 | $12,951 +1.4% | $1,215,913 +2% |
| 2021 | $12,773 +1.5% | $1,192,072 +1% |
| 2020 | $12,587 +1.3% | $1,179,849 +2% |
| 2019 | $12,424 +3.1% | $1,156,715 +2% |
| 2018 | $12,051 +1.8% | $1,134,036 +2% |
| 2017 | $11,843 +1.7% | $1,111,800 +2% |
| 2016 | $11,645 +67% | $1,090,000 +67.6% |
| 2015 | $6,975 -0.1% | $650,500 |
| 2014 | $6,985 | $650,500 |
| 2013 | -- | $650,500 -16.2% |
| 2012 | -- | $775,880 |
| 2011 | -- | $775,880 +0.8% |
| 2010 | -- | $770,083 -0.2% |
| 2009 | -- | $771,916 +26.6% |
| 2008 | -- | $609,723 +2% |
| 2007 | -- | $597,769 +2% |
| 2006 | -- | $586,049 +10.6% |
| 2005 | -- | $530,058 +237.6% |
| 2004 | -- | $157,018 |
Find assessor info on the county website
Monthly payment
Est. payment
Payment breakdown
Explore the cost of this home by adjusting the details. Changes won't be saved.Climate risks
Neighborhood: 95667
- $712,4003 bd3 ba1.9k sqft6901 Sagittarius Rd, Placerville, CA 95667Off Market
- $705,6004 bd3 ba2.8k sqft6841 Sagittarius Rd, Placerville, CA 95667Off Market
- $616,1003 bd3 ba2.2k sqft6801 Sagittarius Rd, Placerville, CA 95667Off Market
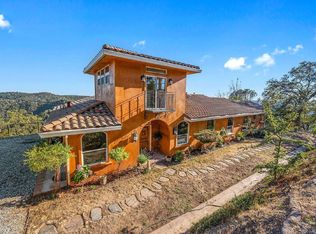
- $189,00040.01 acres6923 Sagittarius Rd, Placerville, CA 95667Lot/Land

Similar homes
- $1,275,0005 bd3 ba3.3k sqft2520 Bedford Ave, Placerville, CA 95667For Sale
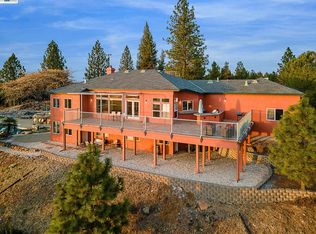 MLS ID #41150059, Dashna Mahmood. Bay East AOR
 - $1,299,0004 bd4 ba3.8k sqft3291 Texas Hill Rd, Placerville, CA 95667For Sale
 MLS ID #226066603, Jaclyn Little. MetroList Services of CA
 - $1,300,0003 bd3 ba3k sqft4000 Twin Ridges Rd, Placerville, CA 95667For Sale
 MLS ID #226076657, Gaby Moreira. MetroList Services of CA
 - $1,279,0003 bd4 ba3.4k sqft5021 D Agostini Dr, Somerset, CA 95684For Sale
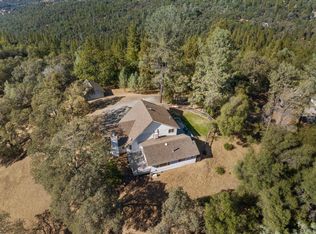 MLS ID #226119592, Carla Ferrante. MetroList Services of CA
