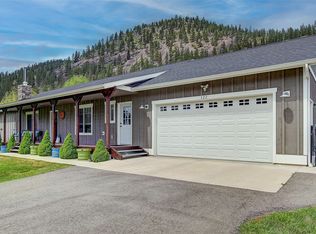
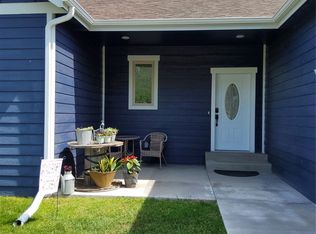
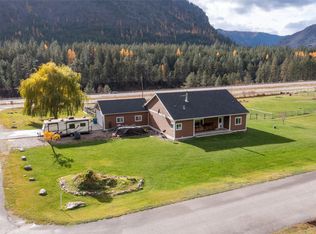
This is a 3 bedroom, 2 bath house with 1 bonus room/office and an attached 2 car garage that sits on 1 acre of land with the back 1/2 fully fenced with a custom shadowbox privacy fence. It sits in the quiet, family friendly neighborhood of West Mountain Estates. Home was built in 2018.
The home is a large open floor plan with 12ft vaulted ceilings and 9ft ceilings throughout that makes the place feel enormous. The home is fully equipped with soft close cupboards and doors. Open kitchen area with island and walk in pantry. Has a walkthrough laundry room with utility sink into the oversized 2 car garage. Master bedroom is oversized with 2 seperate closets and an attached bathroom featuring 2 vanities, a large corner bathtub and stand up shower.
Outside the house is beautiful views of the mountains all around. Has a covered front porch and a back deck. The front yard features a 20'x30' fenced garden area with 4 raised garden beds. The fenced back yard has a built in 10'x10' sandbox. There is also a fenced in chicken run equipped with a raised, enclosed chicken coop if you desired to have chickens (6max).
This home comes equipped with a hard wired 4k 8 camera closed circuit security system, zero maintenance, no monthly service, 2tb hard-drive for rolling 2 week video/audio storage.
Electric forced air furnace
Central A/C
septic system
Water is included
Pets allowed with additional rent
Tenant responsible for electric, garbage, internet
No need to purchase the zillow application, call or email me.
1 year lease, renters insurance required.
House for rent
Accepts Zillow applications
$2,500/moFees may apply
110 Bernie Rd, Alberton, MT 59820
3beds
1,809sqft
Price may not include required fees and charges. Price shown reflects the lease term provided. Learn more|
Single family residence
Available Thu Oct 1 2026
Dogs OK
Air conditioner, central air
Hookups laundry
Attached garage parking
Central, forced air
What's special
Back deckCovered front porchElectric forced air furnaceLarge corner bathtubStand up showerLarge open floor planWalk in pantry
- 5 days |
- -- |
- -- |
Zillow last checked:
Listing updated:
Travel times
Facts & features
Interior
Bedrooms & bathrooms
- Bedrooms: 3
- Bathrooms: 2
- Full bathrooms: 2
Heating
- Central, Forced Air
Cooling
- Air Conditioner, Central Air
Appliances
- Included: Dishwasher
- Laundry: Hookups
Interior area
- Total interior livable area: 1,809 sqft
Property
Parking
- Parking features: Attached, Garage, Off Street
- Has attached garage: Yes
- Details: Contact manager
Features
- Patio & porch: Patio
- Exterior features: Garden
Lot
- Features: Garden
Details
- Additional structures: Garage(s)
- Parcel number: 54242533204340000
Construction
Type & style
- Home type: SingleFamily
- Property subtype: Single Family Residence
Utilities & green energy
- Utilities for property: Water
Community & HOA
Community
- Security: Security System
HOA
- Amenities included: Parking, Security
Location
- Region: Alberton
Financial & listing details
- Lease term: 1 Year
Price history
| Date | Event | Price |
|---|---|---|
| 8/5/2026 | Listed for rent | $2,500$1/sqft |
Source: Zillow Rentals Report a problem | ||
| 11/6/2024 | Listing removed | $2,500$1/sqft |
Source: Zillow Rentals Report a problem | ||
| 10/24/2024 | Listed for rent | $2,500+4.2%$1/sqft |
Source: Zillow Rentals Report a problem | ||
| 2/27/2024 | Listing removed | -- |
Source: Zillow Rentals Report a problem | ||
| 2/23/2024 | Listed for rent | $2,400$1/sqft |
Source: Zillow Rentals Report a problem | ||
| 5/18/2018 | Sold | -- |
Source: | ||
Neighborhood: 59820
Nearby schools
GreatSchools rating
- NAAlberton SchoolGrades: PK-5Distance: 1.8 mi
- NAAlberton 7-8Grades: 6-8Distance: 1.8 mi
- 5/10Alberton High SchoolGrades: 9-12Distance: 1.8 mi