Skip main navigation
Closed
  • Price Unknown

    27 Bernie Rd, Alberton, MT 59820

    5beds
    3,648sqft
    Single Family Residence
    Built in 2006
    1.18 Acres Lot
    $594,100 Zestimate®
    $--/sqft
    $4,224 Estimated rent

    Home value

    $594,100

    Estimated sales range

    Not available

    $4,224/mo

    Zestimate® history
    Loading...

    Owner options

    List your home for rent

    $4,224/mo

    Rent Zestimate®

    Find your next renter with Zillow Rental Manager. Plus, with online applications, you can quickly screen prospective tenants – for free.

    Learn more

    $4,224/mo

    Rent Zestimate®

    Refinance and save

    $300/mo

    Est. payment

    Refinancing to a lower rate could help reduce your monthly payments and save thousands over the life of the loan.

    See today's rates

    $300/mo

    Est. payment

    Explore your selling options

    Work with a Zillow partner agent

    Leverage their expertise and Zillow's premium Showcase listings to get your home seen by more buyers.

    Get started

    List with your own agent

    Get your home in front of millions of buyers by listing it on Zillow.

    Learn how to do it

    Sell it yourself

    Take full control of how buyers see your home on Zillow by listing For Sale by Owner (FSBO).

    List your home

    What's special

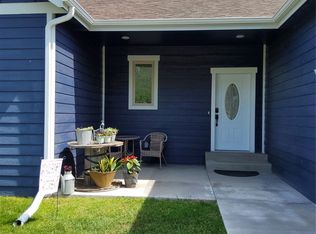
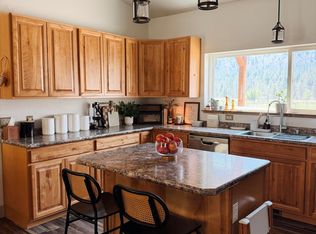
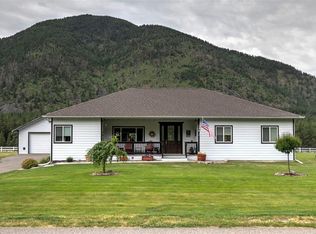
    Multigenerational Living in Western Montana Near Missoula This spacious 5-bedroom, 3-bathroom home on 1.18 acres in Alberton, Montana (Mineral County) offers the perfect blend of privacy, space, and convenience—just 30 minutes from Missoula and an easy drive to Missoula International Airport. Enjoy lower property taxes, a peaceful small-town setting, and breathtaking mountain views in the heart of Western Montana. Outdoor enthusiasts will love the proximity to the Clark Fork River, known for fishing, floating, and kayaking, plus endless nearby opportunities for hunting, hiking, wildlife viewing, and year-round outdoor recreation. Inside, a welcoming bench seating area creates a functional entry space. The open floor plan connects the kitchen, dining, and great room under 9-foot ceilings, creating a bright and inviting main living area. The kitchen features custom Geppetto cabinetry, granite countertops, and a large granite island with seating—ideal for entertaining. The main level includes 3 bedrooms and 2 bathrooms, with new carpet in the primary and second bedrooms. The mostly finished basement expands the living space with 2 additional bedrooms with egress windows, an office, storage area, and a second kitchen, dining, and living room—making this home ideal for multigenerational living, guests, or rental potential. With 3,648 total square feet (1,824 per level), there’s room for everyone. Additional features include a fully fenced backyard, underground sprinklers, a wood stove for efficient supplemental heat, and a Ring security camera system that stays with the home. Relax on the large back deck and take in unforgettable Montana sunsets. The property also features an established garden with raised beds, raspberry, blueberry, and strawberry plants, a chicken coop for fresh eggs, and fruit trees including cherry, apple, peach, and pear—perfect for those seeking a self-sufficient Montana lifestyle.

    Zillow last checked:

    Listing updated:

    Listed by:

    Sally Yarnall 406-239-6021,

    Montana Preferred Properties

    Bought with:

    Nathan V Christianson, RRE-RBS-LIC-76910

    Glacier Sotheby's International Realty Missoula

    Source: MRMLS,MLS#: 30065946MLS Logo

    Facts & features

    Interior

    Bedrooms & bathrooms
    • Bedrooms: 5
    • Bathrooms: 3
    • Full bathrooms: 2
    • 3/4 bathrooms: 1
    Heating
    • Forced Air
    Appliances
    • Included: Dishwasher, Disposal, Microwave, Range, Refrigerator
    • Laundry: Washer Hookup
    Features
    • Fireplace, Main Level Primary, Open Floorplan
    • Basement: Finished
    • Number of fireplaces: 1
    Interior area
    • Total interior livable area: 3,648 sqft
    • Finished area below ground: 1,824

    Property

    Parking
    • Total spaces: 2
    • Parking features: Additional Parking, Garage, Garage Door Opener, RV Access/Parking
    • Attached garage spaces: 2
    Features
    • Levels: Two
    • Stories: 1
    • Patio & porch: Rear Porch, Covered, Deck, Front Porch, Patio
    • Exterior features: Propane Tank - Owned
    • Fencing: Split Rail
    • Has view: Yes
    • View description: Mountain(s)
    Lot
    • Size: 1.18 Acres
    • Features: Back Yard, Front Yard, Garden, Landscaped, Secluded, Sprinklers In Ground, Views, Level
    • Topography: Level
    Details
    • Additional structures: Poultry Coop
    • Parcel number: 54242533204320000
    • Zoning: Residential
    • Zoning description: Unzoned
    • Special conditions: Standard

    Construction

    Type & style
    • Home type: SingleFamily
    • Architectural style: Ranch
    • Property subtype: Single Family Residence
    Materials
    • Wood Siding
    • Foundation: Poured
    Condition
    • New construction: No
    • Year built: 2006

    Utilities & green energy

    • Sewer: Private Sewer, Septic Tank
    • Water: Community/Coop
    • Utilities for property: Cable Connected, Electricity Connected, High Speed Internet Available, Propane

    Community & neighborhood

    Security
    • Security features: Security System Owned, Carbon Monoxide Detector(s), Smoke Detector(s), Security System
    Location
    • Region: Alberton
    • Subdivision: West Mountain Estates

    HOA & financial

    HOA
    • Has HOA: Yes
    • HOA fee: $300 annually
    • Amenities included: None
    • Services included: Road Maintenance, Water
    • Association name: West Mountain Estates

    Other

    Other facts
    • Listing agreement: Exclusive Right To Sell
    • Listing terms: Cash,Conventional,FHA,VA Loan
    • Road surface type: Asphalt

    Price history

    DateEventPrice
    5/21/2026Sold--
    Source: MRMLS #30065946 Report a problem
    2/26/2026Listed for sale$599,900-3.2%$164/sqft
    Source: MRMLS #30065946 Report a problem
    2/9/2026Listing removed$620,000$170/sqft
    Source: MRMLS #30060999 Report a problem
    1/6/2026Price change$620,000-0.8%$170/sqft
    Source: MRMLS #30060999 Report a problem
    11/19/2025Price change$625,000-0.8%$171/sqft
    Source: MRMLS #30060999 Report a problem
    11/9/2025Listed for sale$630,000+5%$173/sqft
    Source: MRMLS #30060999 Report a problem
    9/23/2022Sold--
    Source: MRMLS #22208133 Report a problem
    8/31/2022Contingent$600,000$164/sqft
    Source: MRMLS #22208133 Report a problem
    8/9/2022Price change$600,000-6.3%$164/sqft
    Source: MRMLS #22208133 Report a problem
    8/2/2022Price change$640,000-1.5%$175/sqft
    Source: MRMLS #22208133 Report a problem
    6/13/2022Listed for sale$650,000$178/sqft
    Source: MRMLS #22208133 Report a problem

    Public tax history

    YearProperty taxesTax assessment
    2024$3,168 -0.4%$406,300
    2023$3,180 +50.1%$406,300 +56.6%
    2022$2,118 +0.1%$259,400
    2021$2,115 +9.3%$259,400 +16.5%
    2020$1,936 -2.6%$222,700
    2019$1,987 -3.9%$222,700 -3.3%
    2018$2,067 -0.6%$230,400
    2017$2,079 -7%$230,400 -1.2%
    2016$2,234 +10.5%$233,200
    2015$2,022 -4.9%$233,200 +69.2%
    2014$2,127 -1.7%$137,790 +3.3%
    2013$2,164 -3.5%$133,427 +3.7%
    2012$2,241 $128,630
    2011-- --
    2010-- --
    2009-- --
    2008-- $169,200 +74.7%
    2007-- $96,830

    Find assessor info on the county website

    Neighborhood: 59820

    Nearby schools

    GreatSchools rating
    Schools provided by the listing agent
    • District: District No. 2

    Source: MRMLS. This data may not be complete. We recommend contacting the local school district to confirm school assignments for this home.