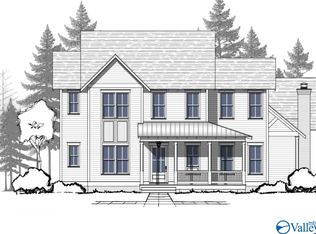
Under Construction-This charming cottage features a split bedroom plan for added privacy, with the Primary Suite boasting an oversized walk-in closet. The kitchen features an enviable butler's pantry, a large island, and a bright and spacious dining area. The living room features custom built-ins around the gas fireplace. Enjoy outdoor entertaining on the covered front porch or raised patio.
Pending
$584,900
110 Filbert Way, Madison, AL 35756
3beds
1,935sqft
Single Family Residence
Built in 2026
4,791 Square Feet Lot
$-- Zestimate®
$302/sqft
$160/mo HOA
What's special
Gas fireplaceLarge islandRaised patioSplit bedroom planCovered front porch
- 167 days
- 8
- 0
Zillow last checked:
Listing updated:
Listed by:
Christine Elder 801-920-2342,
Capstone Realty,
Katie Williams 256-797-6302,
Capstone Realty
Source: ValleyMLS,MLS#: 21913972
Facts & features
Interior
Bedrooms & bathrooms
- Bedrooms: 3
- Bathrooms: 2
- Full bathrooms: 2
Rooms
- Room types: Master Bedroom, Living Room, Bedroom 2, Dining Room, Bedroom 3, Kitchen, Butlers Pantry, Office/Study, Laundry, Bathroom 1, Master Bathroom, Bath:EnsuiteFull, Bath:GuestFull
Primary bedroom
- Features: 10’ + Ceiling, Ceiling Fan(s), Recessed Lighting, Smooth Ceiling, Wood Floor, Walk-In Closet(s)
- Level: First
- Area: 182
- Dimensions: 13 x 14
Bedroom 2
- Features: 10’ + Ceiling, Ceiling Fan(s), Crown Molding, Smooth Ceiling
- Level: First
- Area: 132
- Dimensions: 11 x 12
Bedroom 3
- Features: 10’ + Ceiling, Ceiling Fan(s), Crown Molding, Smooth Ceiling
- Level: First
- Area: 120
- Dimensions: 10 x 12
Bathroom 1
- Features: 10’ + Ceiling, Crown Molding, Recessed Lighting, Smooth Ceiling, Tile
- Level: First
- Area: 40
- Dimensions: 5 x 8
Bathroom 2
- Features: 10’ + Ceiling, Crown Molding, Double Vanity, Marble, Recessed Lighting, Tile
- Level: First
- Area: 88
- Dimensions: 8 x 11
Dining room
- Features: 10’ + Ceiling, Crown Molding, Recessed Lighting, Smooth Ceiling, Wood Floor
- Level: First
- Area: 221
- Dimensions: 13 x 17
Kitchen
- Features: 10’ + Ceiling, Crown Molding, Kitchen Island, Recessed Lighting, Smooth Ceiling, Wood Floor
- Level: First
- Area: 187
- Dimensions: 17 x 11
Living room
- Features: 10’ + Ceiling, Crown Molding, Fireplace, Recessed Lighting, Smooth Ceiling, Built-in Features
- Level: First
- Area: 323
- Dimensions: 17 x 19
Office
- Features: 10’ + Ceiling, Crown Molding, Recessed Lighting, Smooth Ceiling, Wood Floor
- Level: First
- Area: 84
- Dimensions: 7 x 12
Laundry room
- Features: 10’ + Ceiling, Crown Molding, Recessed Lighting, Smooth Ceiling
- Level: First
- Area: 84
- Dimensions: 7 x 12
Heating
- Gas(n/a use NGas or PGas), Natural Gas
Cooling
- Central 1
Features
- Has basement: No
- Number of fireplaces: 1
- Fireplace features: Gas Log, One
Interior area
- Total interior livable area: 1,935 sqft
Property
Parking
- Parking features: Garage-Two Car, Garage-Attached, Garage Door Opener
Features
- Levels: One
- Stories: 1
- Patio & porch: Patio
- Exterior features: Curb/Gutters, Sidewalk
Lot
- Size: 4,791 Square Feet
- Dimensions: 45 x 113
Details
- Parcel number: 17 01 02 0 001 137.000
Construction
Type & style
- Home type: SingleFamily
- Architectural style: Ranch
- Property subtype: Single Family Residence
Materials
- Foundation: Slab
Condition
- Under Construction
- New construction: Yes
- Year built: 2026
Details
- Builder name: BUILT BY BRYAN
Utilities & green energy
- Sewer: Public Sewer
- Water: Public
Community & HOA
Community
- Features: Curbs
- Subdivision: Village At Oakland Springs
HOA
- Has HOA: Yes
- Amenities included: Clubhouse, Common Grounds, Pool
- Services included: Club House, Common Grounds, Community Pool (OA), See Remarks
- HOA fee: $1,925 annually
- HOA name: Beacon Management Services
Location
- Region: Madison
Financial & listing details
- Price per square foot: $302/sqft
- Date on market: 4/2/2026
Estimated market value
Not available
Estimated sales range
Not available
Not available
Price history
| Date | Event | Price |
|---|---|---|
| 4/2/2026 | Pending sale | $584,900$302/sqft |
Source:  ValleyMLS #21913972 Report a problem ValleyMLS #21913972 Report a problem | ||
| 4/2/2026 | Listed for sale | $584,900+584.9%$302/sqft |
Source: ValleyMLS #21913972 Report a problem | ||
| 9/10/2025 | Listing removed | $85,400$44/sqft |
Source: ValleyMLS #21891698 Report a problem | ||
| 8/8/2025 | Pending sale | $85,400$44/sqft |
Source: ValleyMLS #21891698 Report a problem | ||
| 6/14/2025 | Listed for sale | $85,400-5%$44/sqft |
Source: ValleyMLS #21891698 Report a problem | ||
| 6/11/2025 | Listing removed | $89,900$46/sqft |
Source: ValleyMLS #21888975 Report a problem | ||
| 5/15/2025 | Listed for sale | $89,900$46/sqft |
Source: ValleyMLS #21888975 Report a problem | ||
Public tax history
Tax history is unavailable.
Monthly payment
Est. payment
Payment breakdown
Explore the cost of this home by adjusting the details. Changes won't be saved.Climate risks
Neighborhood: 35756
Nearby schools
Schools provided by the listing agent
- Elementary: Rainbow Elementary
- Middle: Discovery
- High: Bob Jones
Source: ValleyMLS. This data may not be complete. We recommend contacting the local school district to confirm school assignments for this home.
Similar homes
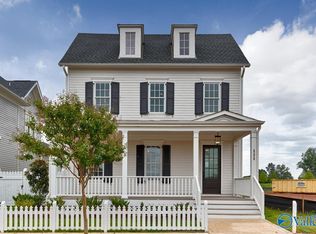
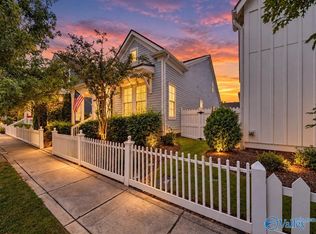
- $475,0004 bd3 ba2.2k sqft106 Bur Oak Dr, Madison, AL 35756For Sale
 MLS ID #21929195, Sandy Bazzano. ValleyMLS
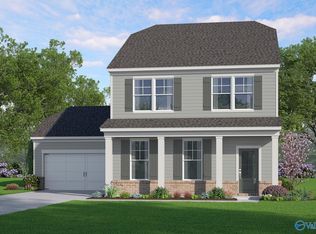
 - $492,5004 bd4 ba2.3k sqft162 Wiltshire Dr, Madison, AL 35756New Construction
 MLS ID #21926509, Katie Eubanks Brown. ValleyMLS
 - $476,0004 bd4 ba2.2k sqft106 Watlington Rd, Madison, AL 35756New Construction
 MLS ID #21926616, Katie Eubanks Brown. ValleyMLS
 - $503,7504 bd4 ba2.6k sqft104 Watlington Rd, Madison, AL 35756New Construction
 MLS ID #21924472, Katie Eubanks Brown. ValleyMLS
